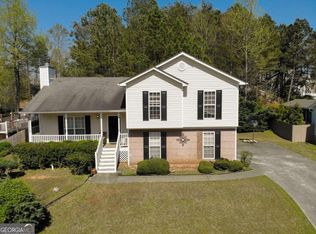
Welcome home to this beautifully remodeled residence in a quiet Buford neighborhood with NO HOA! Located on a peaceful cul-de-sac, this move-in-ready home features fresh interior paint, brand-new luxury vinyl flooring, new kitchen cabinets, granite countertops, and new appliances. The bathrooms have been tastefully updated with new tile flooring, new vanities, and a stylish tiled stand shower. Enjoy the convenience of a level backyard, perfect for outdoor activities, entertaining, or relaxing. A great combination of modern updates, a desirable location, and no HOA restrictions—this home is truly ready for you to move in and enjoy!
Active
$369,900
1215 Amanda Way, Buford, GA 30518
4beds
1,806sqft
Single Family Residence, Residential
Built in 2001
0.42 Acres Lot
$365,900 Zestimate®
$205/sqft
$-- HOA
What's special
Level backyardNew appliancesNew kitchen cabinetsStylish tiled stand showerGranite countertopsBeautifully remodeled residenceFresh interior paint
- 2 days
- 203
- 33
Likely to sell faster than
Zillow last checked:
Listing updated:
Listed by:
Dung Nguyen,
Northview Realty Partners, LLC 404-707-5890
Source: FMLS GA,MLS#: 7827315
Facts & features
Interior
Bedrooms & bathrooms
- Bedrooms: 4
- Bathrooms: 3
- Full bathrooms: 3
Rooms
- Room types: Basement, Bathroom, Bedroom
Primary bedroom
- Features: Split Bedroom Plan
- Level: Split Bedroom Plan
Bedroom
- Features: Split Bedroom Plan
Primary bathroom
- Features: Double Vanity, Separate Tub/Shower
Dining room
- Features: Other
Kitchen
- Features: Cabinets White, Country Kitchen, Solid Surface Counters, Stone Counters
Heating
- Central, Hot Water, Natural Gas
Cooling
- Ceiling Fan(s), Central Air, Electric
Appliances
- Included: Dishwasher, Disposal, Electric Range, Gas Water Heater, Range Hood
- Laundry: In Hall
Features
- Double Vanity, Walk-In Closet(s)
- Flooring: Luxury Vinyl
- Windows: Double Pane Windows
- Basement: Finished,Finished Bath,Full
- Number of fireplaces: 1
- Fireplace features: Factory Built, Family Room
- Common walls with other units/homes: No Common Walls
Interior area
- Total structure area: 1,806
- Total interior livable area: 1,806 sqft
Video & virtual tour
Property
Parking
- Total spaces: 2
- Parking features: Attached, Garage
- Attached garage spaces: 2
Accessibility
- Accessibility features: Accessible Bedroom, Accessible Closets
Features
- Levels: Multi/Split
- Patio & porch: Deck, Front Porch, Patio
- Exterior features: Other, No Dock
- Pool features: None
- Spa features: None
- Fencing: None
- Has view: Yes
- View description: Other
- Waterfront features: None
- Body of water: None
Lot
- Size: 0.42 Acres
- Features: Back Yard, Cul-De-Sac, Level
Details
- Additional structures: None
- Parcel number: R7336 159
- Other equipment: None
- Horse amenities: None
Construction
Type & style
- Home type: SingleFamily
- Architectural style: Other
- Property subtype: Single Family Residence, Residential
Materials
- Vinyl Siding
- Foundation: Concrete Perimeter
- Roof: Composition
Condition
- Resale
- New construction: No
- Year built: 2001
Utilities & green energy
- Electric: 110 Volts
- Sewer: Public Sewer
- Water: Public
- Utilities for property: Electricity Available, Sewer Available, Water Available
Green energy
- Energy efficient items: HVAC
- Energy generation: None
Community & HOA
Community
- Features: None
- Security: Smoke Detector(s)
- Subdivision: Richland Crossing
HOA
- Has HOA: No
Location
- Region: Buford
Financial & listing details
- Price per square foot: $205/sqft
- Tax assessed value: $325,000
- Annual tax amount: $4,485
- Date on market: 8/26/2026
- Cumulative days on market: 2 days
- Electric utility on property: Yes
- Road surface type: Paved
Estimated market value
$365,900
$348,000 - $384,000
$2,342/mo
Price history
| Date | Event | Price |
|---|---|---|
| 8/26/2026 | Listed for sale | $369,900+131.9%$205/sqft |
Source: | ||
| 5/6/2012 | Listing removed | $1,200$1/sqft |
Source: Chapman Hall, REALTORS, INC #5007901 Report a problem | ||
| 4/16/2012 | Listed for rent | $1,200$1/sqft |
Source: Chapman Hall, REALTORS, INC #5007901 Report a problem | ||
| 10/25/2006 | Sold | $159,500-1.7%$88/sqft |
Source: Public Record Report a problem | ||
| 9/28/2004 | Sold | $162,200+19.4%$90/sqft |
Source: Public Record Report a problem | ||
| 11/6/2001 | Sold | $135,900$75/sqft |
Source: Public Record Report a problem | ||
Public tax history
| Year | Property taxes | Tax assessment |
|---|---|---|
| 2025 | $4,485 -1.1% | $130,000 |
| 2024 | $4,537 +8% | $130,000 -11.3% |
| 2023 | $4,203 | $146,600 +22.1% |
| 2022 | $4,203 +16.2% | $120,080 +18.6% |
| 2021 | $3,616 -5.9% | $101,280 +5.8% |
| 2020 | $3,842 +3.6% | $95,760 |
| 2019 | $3,709 | $95,760 +14.2% |
| 2018 | $3,709 +47.8% | $83,880 +30.4% |
| 2016 | $2,510 +13.7% | $64,320 +15.3% |
| 2015 | $2,208 | $55,800 |
| 2014 | $2,208 +39.9% | $55,800 +41.8% |
| 2013 | $1,579 | $39,360 |
| 2012 | -- | $39,360 -38.7% |
| 2011 | -- | $64,240 |
| 2010 | -- | $64,240 |
| 2009 | -- | $64,240 |
| 2007 | -- | $64,240 |
| 2006 | -- | $64,240 |
| 2005 | -- | $64,240 |
| 2004 | $875 +17.5% | $64,240 +20.1% |
| 2003 | $744 -49.9% | $53,480 |
| 2002 | $1,485 | $53,480 |
Find assessor info on the county website
Monthly payment
Est. payment
Payment breakdown
Explore the cost of this home by adjusting the details. Changes won't be saved.Climate risks
Neighborhood: 30518
Nearby schools
Schools provided by the listing agent
- Elementary: Sycamore
- Middle: Lanier
- High: Lanier
Source: FMLS GA. This data may not be complete. We recommend contacting the local school district to confirm school assignments for this home.


