This timeless and sturdy 2005 build has had so many upgrades you’d never know it was 20 years old! The star of the show is a fully remodeled kitchen featuring high-end finishes and a sleek design. But the real treat? A huge hidden chef’s pantry tucked behind a faux cabinet gives both eye appeal and a fun surprise, the perfect place for storage or party prep. Head upstairs and you’ll find a secret game room hidden behind a bookshelf, adding a cool, unexpected twist that’s great for entertaining or just escaping for some downtime. With a gorgeous downstairs primary and three upstairs bedrooms, this home is perfect for multigenerational living. The two living spaces are ideal for hosting your next sports game or family function. Conveniently located between highway 121 and highway 75, this property is just minutes from event venues, shopping, and a plethora of restaurant options; including the new HUB that offers opportunity for live music, a cool place to hangout, and a multitude of food choices!
Sold
Price Unknown
1215 Arbor Park Dr, Allen, TX 75013
4beds
3,659sqft
Single Family Residence
Built in 2003
9,583 Square Feet Lot
$737,400 Zestimate®
$--/sqft
$4,009 Estimated rent
Home value
$737,400
$693,000 - $782,000
$4,009/mo
Zestimate® history
Owner options
List your home for rent
$4,009/mo
Rent Zestimate®
Find your next renter with Zillow Rental Manager. Plus, with online applications, you can quickly screen prospective tenants – for free.
$4,009/mo
Rent Zestimate®
Refinance and save
$317/mo
Est. payment
Refinancing to a lower rate could help reduce your monthly payments and save thousands over the life of the loan.
$317/mo
Est. payment
Explore your selling options
Work with a Zillow partner agent
Leverage their expertise and Zillow's premium Showcase listings to get your home seen by more buyers.
Get startedList with your own agent
Get your home in front of millions of buyers by listing it on Zillow.
Learn how to do itSell it yourself
Take full control of how buyers see your home on Zillow by listing For Sale by Owner (FSBO).
List your homeWhat's special
Multigenerational livingHigh-end finishesTwo living spacesSleek designFully remodeled kitchenSecret game room
Zillow last checked:
Listing updated:
Listed by:
Justin Perez Perez 0759655 972-836-9295,
JPAR North Metro 972-836-9295
Bought with:
Larry Mowatt
Keller Williams Realty Allen
Source: NTREIS,MLS#: 20897526
Facts & features
Interior
Bedrooms & bathrooms
- Bedrooms: 4
- Bathrooms: 4
- Full bathrooms: 3
- 1/2 bathrooms: 1
Primary bedroom
- Features: Ceiling Fan(s), Sitting Area in Primary, Walk-In Closet(s)
- Level: First
- Dimensions: 14 x 23
Bedroom
- Features: Ceiling Fan(s), Walk-In Closet(s)
- Level: Second
- Dimensions: 11 x 13
Bedroom
- Level: Second
- Dimensions: 11 x 11
Bedroom
- Features: Ceiling Fan(s), Walk-In Closet(s)
- Level: Second
- Dimensions: 11 x 13
Primary bathroom
- Features: Double Vanity, Garden Tub/Roman Tub, Separate Shower
- Level: First
- Dimensions: 14 x 10
Breakfast room nook
- Level: First
- Dimensions: 10 x 11
Dining room
- Level: First
- Dimensions: 11 x 12
Family room
- Features: Ceiling Fan(s)
- Level: Second
- Dimensions: 15 x 22
Other
- Features: Built-in Features, Garden Tub/Roman Tub, Jack and Jill Bath
- Level: Second
- Dimensions: 5 x 8
Other
- Features: Built-in Features, Garden Tub/Roman Tub
- Level: Second
- Dimensions: 5 x 8
Half bath
- Level: First
- Dimensions: 3 x 7
Kitchen
- Features: Built-in Features, Butler's Pantry, Pot Filler, Sink
- Level: First
- Dimensions: 14 x 16
Laundry
- Features: Built-in Features
- Level: First
- Dimensions: 6 x 10
Living room
- Features: Built-in Features, Fireplace
- Level: First
- Dimensions: 16 x 22
Media room
- Features: Ceiling Fan(s)
- Level: Second
- Dimensions: 12 x 23
Storage room
- Features: Built-in Features, Other
- Level: First
- Dimensions: 13 x 12
Appliances
- Included: Built-In Gas Range, Double Oven, Dishwasher, Electric Oven, Gas Cooktop, Disposal, Microwave
- Laundry: Electric Dryer Hookup, Laundry in Utility Room
Features
- Built-in Features, Decorative/Designer Lighting Fixtures, High Speed Internet, Open Floorplan, Pantry, Cable TV, Vaulted Ceiling(s), Walk-In Closet(s)
- Flooring: Carpet, Hardwood, Tile
- Has basement: No
- Number of fireplaces: 1
- Fireplace features: Masonry, Wood Burning
Interior area
- Total interior livable area: 3,659 sqft
Property
Parking
- Total spaces: 3
- Parking features: Alley Access, Epoxy Flooring, Garage, Garage Door Opener
- Attached garage spaces: 3
Features
- Levels: Two
- Stories: 2
- Pool features: None, Community
Lot
- Size: 9,583 Square Feet
Details
- Parcel number: R436700H00301
Construction
Type & style
- Home type: SingleFamily
- Architectural style: Detached
- Property subtype: Single Family Residence
- Attached to another structure: Yes
Materials
- Foundation: Slab
- Roof: Composition
Condition
- Year built: 2003
Utilities & green energy
- Sewer: Public Sewer
- Water: Public
- Utilities for property: Sewer Available, Water Available, Cable Available
Community & HOA
Community
- Features: Playground, Pool, Sidewalks, Trails/Paths
- Subdivision: Waterford Crossing Ph I
HOA
- Has HOA: Yes
- Services included: Maintenance Grounds
- HOA fee: $317 semi-annually
- HOA name: CMA Management
- HOA phone: 972-943-2828
Location
- Region: Allen
Financial & listing details
- Tax assessed value: $701,328
- Annual tax amount: $12,360
- Date on market: 4/10/2025
- Cumulative days on market: 49 days
- Exclusions: All mirrors, curtains in rooms and dining, both fridges, washer, dryer tvs in upstairs living room and game room.
Price history
| Date | Event | Price |
|---|---|---|
| 5/29/2025 | Sold | -- |
Source: NTREIS #20897526 Report a problem | ||
| 5/2/2025 | Contingent | $775,000$212/sqft |
Source: NTREIS #20897526 Report a problem | ||
| 4/24/2025 | Price change | $775,000-1.3%$212/sqft |
Source: NTREIS #20897526 Report a problem | ||
| 4/10/2025 | Listed for sale | $785,000$215/sqft |
Source: NTREIS #20897526 Report a problem | ||
Public tax history
| Year | Property taxes | Tax assessment |
|---|---|---|
| 2025 | $10,538 -3.5% | $701,328 +0.7% |
| 2024 | $10,923 -6.4% | $696,770 +7% |
| 2023 | $11,672 +2.1% | $651,255 +13.1% |
| 2022 | $11,433 +16.5% | $575,869 +24.7% |
| 2021 | $9,816 +7.7% | $461,685 +10% |
| 2020 | $9,113 -1.7% | $419,728 -0.2% |
| 2019 | $9,273 -6.2% | $420,723 -1.7% |
| 2018 | $9,890 +7.4% | $428,146 +2.5% |
| 2017 | $9,209 | $417,723 +8.8% |
| 2016 | $9,209 +18.8% | $383,779 +8.8% |
| 2015 | $7,755 | $352,688 +13.6% |
| 2014 | $7,755 | $310,561 +8.3% |
| 2013 | -- | $286,735 +6% |
| 2012 | -- | $270,555 -1.5% |
| 2011 | -- | $274,727 +1.5% |
| 2010 | -- | $270,555 -3.7% |
| 2009 | -- | $281,037 -3.1% |
| 2008 | -- | $289,900 +8.6% |
| 2007 | -- | $266,961 +5% |
| 2006 | -- | $254,186 +23.5% |
| 2005 | -- | $205,860 +169.8% |
| 2004 | -- | $76,310 +71.3% |
| 2003 | -- | $44,550 +17.4% |
| 2002 | -- | $37,950 -5.1% |
| 2001 | -- | $40,000 +300% |
| 2000 | -- | $10,000 |
Find assessor info on the county website
Neighborhood: Waterford Crossing
Nearby homes
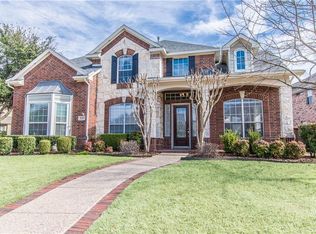
- $673,5004 bd4 ba3.9k sqft1217 Arbor Park Dr, Allen, TX 75013Off Market
- $633,8004 bd3 ba3.4k sqft1213 Arbor Park Dr, Allen, TX 75013Off Market
- $--4 bd2 ba2.5k sqft1212 Surrey Ln, Allen, TX 75013Sold

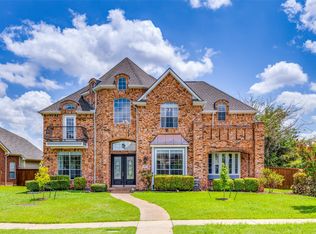
- $--4 bd5 ba4.7k sqft1219 Arbor Park Dr, Allen, TX 75013Sold
- $540,4004 bd2 ba2.6k sqft1211 Arbor Park Dr, Allen, TX 75013Off Market
- $632,3004 bd4 ba3.6k sqft1214 Surrey Ln, Allen, TX 75013Off Market
- $634,1005 bd2 ba3.7k sqft1212 Arbor Park Dr, Allen, TX 75013Off Market
- $698,2004 bd4 ba3.8k sqft1210 Arbor Park Dr, Allen, TX 75013Off Market
Nearby schools
GreatSchools rating
- 10/10Dr E T Boon Elementary SchoolGrades: K-6Distance: 1 mi
- 10/10Ereckson Middle SchoolGrades: 7-8Distance: 2.2 mi
- 8/10Allen High SchoolGrades: 9-12Distance: 2.4 mi
Schools provided by the listing agent
- Elementary: Boon
- Middle: Ereckson
- High: Allen
- District: Allen ISD
Source: NTREIS. This data may not be complete. We recommend contacting the local school district to confirm school assignments for this home.
Get a cash offer in 3 minutes
Find out how much your home could sell for in as little as 3 minutes with a no-obligation cash offer.
Estimated market value
$737,400
Get a cash offer in 3 minutes
Find out how much your home could sell for in as little as 3 minutes with a no-obligation cash offer.
Estimated market value
$737,400
- Texas
- Collin County
- Allen
- 75013
- Waterford Crossing
- 1215 Arbor Park Dr
Nearby cities
Nearby neighborhoods
Nearby zip codes
Other Allen Topics
