The West End - it's the HOT SPOT to be! Convenience to area shops, dining and Gypsy Hill Park for walking trails, awesome dog park, skate park and well stocked trout pond for fishing. TOTALLY RENOVATED featuring NEW paint, appliances, flooring, NEW HEAT PUMP, NEW washer/dryer and bathrooms! Enjoy mountain views from front porch or back yard. Home has spacious entry, with bright foyer, leading into living room and full bathroom. Gas fireplace divides living and dining space adding rustic charm. Kitchen has easy access to back deck where there's plenty of space to dine al fresco! Large first floor laundry room just steps from back door - ideal spot after gardening outside! First level bedroom has attached full bath with jetted tub. Upstairs, 2 additional bedrooms that get loads of natural light! RARE OFF STREET PARKING! NEW DRIVEWAY is spacious enough for 2 vehicles plus room to turn around so there's no need to back out. Convenient to 81/64.
Closed
$250,000
1215 Ashby St, Staunton, VA 24401
3beds
1,260sqft
Single Family Residence
Built in 1920
0.27 Acres Lot
$274,800 Zestimate®
$198/sqft
$1,697 Estimated rent
Home value
$274,800
$261,000 - $289,000
$1,697/mo
Zestimate® history
Owner options
List your home for rent
$1,697/mo
Rent Zestimate®
Find your next renter with Zillow Rental Manager. Plus, with online applications, you can quickly screen prospective tenants – for free.
$1,697/mo
Rent Zestimate®
Refinance and save
$1,205/mo
Est. payment
Refinancing to a lower rate could help reduce your monthly payments and save thousands over the life of the loan.
$1,205/mo
Est. payment
Explore your selling options
Work with a Zillow partner agent
Leverage their expertise and Zillow's premium Showcase listings to get your home seen by more buyers.
Get startedList with your own agent
Get your home in front of millions of buyers by listing it on Zillow.
Learn how to do itSell it yourself
Take full control of how buyers see your home on Zillow by listing For Sale by Owner (FSBO).
List your homeWhat's special
Skate parkAwesome dog parkFront porchNew paintNew heat pumpLaundry roomNew driveway
Zillow last checked:
Listing updated:
Listed by:
TREY DURHAM 434-409-8308,
KELLER WILLIAMS ALLIANCE - CHARLOTTESVILLE,
SAVAGE & COMPANY 434-218-0552,
KELLER WILLIAMS ALLIANCE - CHARLOTTESVILLE
Bought with:
Nico Iglesias, 0225224136
Rocktown Realty
Source: CAAR,MLS#: 645454 Originating MLS: Charlottesville Area Association of Realtors
Originating MLS: Charlottesville Area Association of RealtorsFacts & features
Interior
Bedrooms & bathrooms
- Bedrooms: 3
- Bathrooms: 2
- Full bathrooms: 2
- Main level bathrooms: 2
- Main level bedrooms: 1
Rooms
- Room types: Bathroom, Bedroom, Dining Room, Full Bath, Foyer, Kitchen, Laundry, Living Room
Bedroom
- Level: Second
Bedroom
- Level: First
Bathroom
- Level: First
Dining room
- Level: First
Foyer
- Level: First
Kitchen
- Level: First
Laundry
- Level: First
Living room
- Level: First
Heating
- Heat Pump
Cooling
- Heat Pump
Appliances
- Included: Dishwasher, Gas Range, Microwave, Refrigerator
- Laundry: Washer Hookup, Dryer Hookup
Features
- Jetted Tub, Remodeled, Entrance Foyer
- Has basement: No
- Number of fireplaces: 1
- Fireplace features: One, Gas Log
Interior area
- Total structure area: 1,260
- Total interior livable area: 1,260 sqft
- Finished area above ground: 1,260
- Finished area below ground: 0
Property
Features
- Levels: One and One Half
- Stories: 1.5
- Patio & porch: Deck, Front Porch, Porch
- Pool features: None
- Has spa: Yes
- Has view: Yes
- View description: Mountain(s), Residential
Lot
- Size: 0.27 Acres
Details
- Parcel number: 6257
- Zoning description: R-4 Residential
Construction
Type & style
- Home type: SingleFamily
- Property subtype: Single Family Residence
Materials
- Stick Built
- Foundation: Block
Condition
- Updated/Remodeled
- New construction: No
- Year built: 1920
Utilities & green energy
- Sewer: Public Sewer
- Water: Public
- Utilities for property: Cable Available
Community & HOA
Community
- Subdivision: RICHARDSON EXT
HOA
- Has HOA: No
Location
- Region: Staunton
Financial & listing details
- Price per square foot: $198/sqft
- Tax assessed value: $248,150
- Annual tax amount: $1,171
- Date on market: 9/6/2023
- Cumulative days on market: 86 days
Price history
| Date | Event | Price |
|---|---|---|
| 1/15/2024 | Sold | $250,000+1.6%$198/sqft |
Source:  CAAR #645454 Report a problem CAAR #645454 Report a problem | ||
| 12/1/2023 | Pending sale | $245,950$195/sqft |
Source: CAAR #645454 Report a problem | ||
| 10/14/2023 | Price change | $245,950-3.5%$195/sqft |
Source: CAAR #645454 Report a problem | ||
| 9/6/2023 | Listed for sale | $255,000+200%$202/sqft |
Source: CAAR #645454 Report a problem | ||
| 3/3/2023 | Sold | $85,000+8.3%$67/sqft |
Source: Public Record Report a problem | ||
| 9/5/2006 | Sold | $78,500$62/sqft |
Source: Public Record Report a problem | ||
Public tax history
| Year | Property taxes | Tax assessment |
|---|---|---|
| 2025 | $2,258 +92.7% | $248,150 +88.5% |
| 2024 | $1,172 | $131,640 |
| 2023 | $1,172 +31.5% | $131,640 +35.9% |
| 2022 | $891 | $96,840 |
| 2021 | $891 +12% | $96,840 |
| 2020 | $796 | $96,840 +15.6% |
| 2019 | $796 +7% | $83,740 +9.3% |
| 2018 | $743 | $76,640 |
| 2017 | $743 -0.5% | $76,640 -2.5% |
| 2016 | $747 0% | $78,640 |
| 2015 | $747 +1.8% | $78,640 +1.8% |
| 2014 | $734 | $77,240 -12.6% |
| 2010 | -- | $88,410 |
| 2009 | -- | $88,410 |
Find assessor info on the county website
Neighborhood: 24401
Nearby homes
- $173,500-- bd1 ba1k sqft1213 Ashby St, Staunton, VA 24401Off Market
- $185,7004 bd1 ba1.2k sqft1221 Ashby St, Staunton, VA 24401Off Market
- $15,0006,000 Square Feet114 Reservoir St, Staunton, VA 24401Off Market
- $--2 bd1 ba920 sqft1216 Ashby St #3, Staunton, VA 24401Off Market
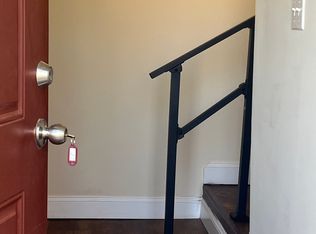
- $227,7003 bd1 ba1.3k sqft1214 Ashby St, Staunton, VA 24401Off Market
- $191,6903 bd-- ba1.7k sqft1216 Ashby St, Staunton, VA 24401Off Market
- $103,800-- bd1 ba520 sqft116 Reservoir St, Staunton, VA 24401Off Market
- $177,400-- bd1 ba990 sqft1229 Ashby St, Staunton, VA 24401Off Market
Nearby schools
GreatSchools rating
- 6/10Bessie Weller Elementary SchoolGrades: K-5Distance: 0.8 mi
- 5/10Shelburne Middle SchoolGrades: 6-8Distance: 1.2 mi
- 4/10Staunton High SchoolGrades: 9-12Distance: 2.2 mi
Schools provided by the listing agent
- Elementary: Bessie Weller
- Middle: Shelburne
- High: Staunton
Source: CAAR. This data may not be complete. We recommend contacting the local school district to confirm school assignments for this home.


Get pre-qualified for a loan
At Zillow Home Loans, we can pre-qualify you in as little as 5 minutes with no impact to your credit score.An equal housing lender. NMLS #10287.
Sell for more on Zillow
Get a Zillow Showcase℠ listing at no additional cost and you could sell for .
$274,800
2% more
+$5,496
With Zillow Showcase(estimated)
$280,296
- Virginia
- Staunton City
- Staunton
- 24401
- 1215 Ashby St
Nearby cities
Nearby zip codes
Other Staunton Topics
