Marble fireplaceStainless steel appliancesLarge primary closetWalk in pantry
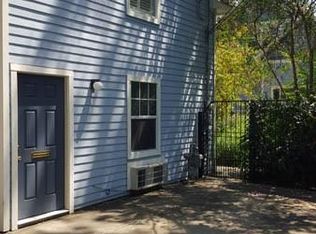
Totally remodeled and reimagined Historic Heights bungalow is the heart of The Heights. This home has been added on to include 4-5 bedrooms. Walking in, you are welcomed with a formal living room, with a cozy built in window bench and storage that leads to the formal dining room with high ceilings. Large kitchen with quartz counters and island seating including a walk in pantry and stainless steel appliances. The first floor also gives you a study with great natural light, built in storage and access to a full bath that shares with the 1st floor bedroom. The open concept to the family room adds elegance with the marble fireplace and storage closet as well as great natural light. The second floor offers a large Primary Suite with double size shower, soaking tub and large primary closet as well as 2 more bedrooms, full bath, and laundry room. Additionally, the home has a full- built out garage apt. with a full kitchen (including appliances), a full bath & washer/dryer connections.
44 days
|
36
|
2
|
Likely to sell faster than
Zillow last checked:
Listing updated:
Listed by:
Lisa KornhauserTREC #0471824832-274-6156,
Compass RE Texas, LLC - Houston
Source: HAR,MLS#: 58504241
Facts & features
Interior
Bedrooms & bathrooms
Bedrooms: 4
Bathrooms: 4
Full bathrooms: 3
1/2 bathrooms: 1
Rooms
Room types: Den, Family Room, Garage Apartment, Utility Room
Features: Kitchen Island, Kitchen open to Family Room, Pantry, Pots/Pans Drawers, Soft Closing Cabinets, Soft Closing Drawers, Under Cabinet Lighting, Walk-in Pantry
Heating
Natural Gas, Zoned
Cooling
Ceiling Fan(s), Electric, Zoned
Appliances
Included: ENERGY STAR Qualified Appliances, Water Heater, Disposal, Dryer, Refrigerator, Washer, Wine Refrigerator, Double Oven, Electric Oven, Microwave, Gas Range, Dishwasher
Laundry: Electric Dryer Hookup, Gas Dryer Hookup, Washer Hookup
Features
Dry Bar, High Ceilings, Vaulted Ceiling, 1 Bedroom Down - Not Primary BR, Primary Bed - 2nd Floor, Walk-In Closet(s)
Flooring: Engineered Hardwood, Tile
Windows: Window Coverings
Number of fireplaces: 1
Fireplace features: Gas Log
Interior area
Total structure area: 2,905
Total interior livable area: 2,905 sqft
Property
Parking
Total spaces: 2
Parking features: Detached
Garage spaces: 2
Features
Stories: 2
Patio & porch: Covered, Patio/Deck, Porch
Exterior features: Sprinkler System
Fencing: Back Yard,Full
Lot
Size: 6,599 Square Feet
Features: Back Yard, Subdivided, 0 Up To 1/4 Acre
Details
Additional structures: Detached Gar Apt /Quarters
Parcel number: 0201770000013
Construction
Type & style
Home type: SingleFamily
Architectural style: Traditional
Property subtype: Single Family Residence
Materials
Cement Siding, Wood Siding
Foundation: Pillar/Post/Pier
Roof: Composition
Condition
New construction: No
Year built: 1940
Utilities & green energy
Sewer: Public Sewer
Water: Public
Green energy
Energy efficient items: Attic Vents, Thermostat, Lighting, HVAC
Explore the cost of this home by adjusting the details. Changes won't be saved.
Principal & interest
$1,547
Mortgage insurance
$0
Property taxes
$170
Home insurance
$105
HOA fees
$0
Utilities
Not included
All calculations are estimates and provided by Zillow, Inc. for informational purposes only. Actual amounts may vary.
HOA fees may include property taxes on listings classified as Co-Ops. Contact the listing agent and/or owner for fee details.
Mortgage interest rates are dependent on a number of factors, including credit score, down payment, and repayment length. Interest rate data provided by Zillow Group Marketplace, Inc. as of 1/1/1970 from various mortgage lenders with which we have lead or other similar arrangements; the Estimated Payment is an average of those rates.
See how much you could borrow to make a competitive offer.