Skip main navigation
Active
  • $375,000

    1215 Autumn Cv, Monroe, NC 28112

    3beds
    1,371sqft
    : 
    $2,199/mo
    Get pre-qualified
    Single Family Residence
    Built in 2015
    1.66 Acres Lot
    $366,700 Zestimate®
    $274/sqft
    $-- HOA

    What's special

    Single-level livingDedicated flex spaceInviting floor planPractical layoutComfortable gathering spaces
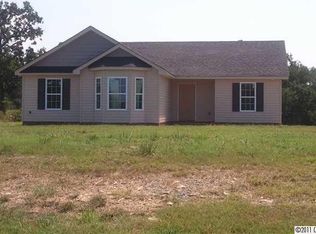
    Welcome to this charming 3-bedroom ranch, built in 2015 and situated on approximately 1.66 acres. Cute, cozy, and thoughtfully designed with space in all the right places, this home offers the ease of single-level living without sacrificing the room you need. Step inside to an inviting floor plan highlighted by vaulted ceilings that add an open, airy feel to the main living areas. The split-bedroom design provides separation between the primary suite and secondary bedrooms, while a designated office creates a dedicated space for working, studying, hobbies, or managing everyday tasks. The layout makes smart use of every square foot, offering comfortable gathering spaces along with defined areas that allow the home to function well for a variety of needs. Built in 2015, this ranch combines a more modern floor plan with the warmth and character of a home that feels welcoming from the moment you arrive. Outside, approximately 1.66 acres provide room to enjoy more outdoor space, create a garden, entertain, pursue hobbies, or simply appreciate having additional land around you. Whether you're enjoying a quiet morning outdoors or envisioning how to make the acreage your own, there's plenty of potential beyond the front door. With this home, you don't have to choose between having space and being close to what's next. From the vaulted ceilings and split-bedroom floor plan to the designated office and generous acreage, this property brings together comfort, functionality, and room to spread out. If you've been searching for a ranch-style home with a practical layout, dedicated flex space, and more than an acre of land, this one deserves a closer look. Schedule your showing and come see everything this cozy 3-bedroom home has to offer!
    3 days
    |
    590
    |
    53
    |

    Likely to sell faster than

    Zillow last checked:

    Listing updated:

    Listed by:

    Candace Thompson 704-778-0779,

    Keller Williams Connected

    Source: Canopy MLS as distributed by MLS GRID,MLS#: 4413791MLS Logo

      Facts & features

      Interior

      Bedrooms & bathrooms
      • Bedrooms: 3
      • Bathrooms: 2
      • Full bathrooms: 2
      • Main level bedrooms: 3
      Primary bedroom
      • Level: Main
      Bedroom s
      • Level: Main
      Bathroom full
      • Level: Main
      Bathroom full
      • Level: Main
      Other
      • Level: Main
      Dining area
      • Level: Main
      Great room
      • Level: Main
      Kitchen
      • Level: Main
      Laundry
      • Level: Main
      Office
      • Level: Main
      Heating
      • Central, Heat Pump
      Cooling
      • Central Air
      Appliances
      • Included: Dishwasher, Disposal
      • Laundry: Mud Room, Laundry Room
      Features
      • Flooring: Vinyl
      • Doors: Insulated Door(s), Storm Door(s)
      • Windows: Insulated Windows
      • Has basement: No
      • Attic: Pull Down Stairs
      Interior area
      • Total structure area: 1,371
      • Total interior livable area: 1,371 sqft
      • Finished area above ground: 1,371
      • Finished area below ground: 0

      Property

      Parking
      • Total spaces: 2
      • Parking features: Driveway, Attached Garage, Garage on Main Level
      • Attached garage spaces: 2
      • Has uncovered spaces: Yes
      Features
      • Levels: One
      • Stories: 1
      Lot
      • Size: 1.66 Acres
      • Features: Cleared, Level
      Details
      • Additional structures: None
      • Parcel number: 09327163
      • Zoning: AF8
      • Special conditions: Standard

      Construction

      Type & style
      • Home type: SingleFamily
      • Architectural style: Transitional
      • Property subtype: Single Family Residence
      Materials
      • Vinyl
      • Foundation: Slab
      Condition
      • New construction: No
      • Year built: 2015

      Utilities & green energy

      • Sewer: Septic Installed
      • Water: County Water

      Community & HOA

      Community
      • Subdivision: Park Grove Meadows
      Location
      • Region: Monroe

      Financial & listing details

      • Price per square foot: $274/sqft
      • Tax assessed value: $350,200
      • Annual tax amount: $1,687
      • Date on market: 8/13/2026
      • Cumulative days on market: 3 days
      • Listing terms: Cash,Conventional,FHA,USDA Loan,VA Loan
      • Road surface type: Concrete

        Estimated market value

        $366,700

        $348,000 - $385,000

        $1,907/mo

        Price history

        DateEventPrice
        8/13/2026Listed for sale$375,000+148.3%$274/sqft
        Source: Canopy MLS as distributed by MLS GRID #4413791 Report a problem
        7/10/2015Sold$151,000+251.2%$110/sqft
        Source: Public Record Report a problem
        1/26/2015Sold$43,000$31/sqft
        Source: Public Record Report a problem

        Public tax history

        YearProperty taxesTax assessment
        2025$1,687 +18.8%$350,200 +58.7%
        2024$1,420 +1.4%$220,700
        2023$1,400 $220,700
        2022$1,400 +0.7%$220,700
        2021$1,391 +19.7%$220,700 +46.4%
        2020$1,162 -1.9%$150,700
        2019$1,185 $150,700 +0%
        2018$1,185 -6.2%$150,680 0%
        2017$1,262 +3.4%$150,700 +0%
        2016$1,221 $150,680
        2015$1,221 +402%$150,680 +331.5%
        2014$243 $34,920
        2013-- $34,920
        2012-- $34,920
        2011-- $34,920
        2010-- $34,920
        2009$243 $34,920
        Find assessor info on the county website

        Monthly payment

        Est. payment

        Payment breakdown

        Explore the cost of this home by adjusting the details. Changes won't be saved.
        All calculations are estimates and provided by Zillow, Inc. for informational purposes only. Actual amounts may vary.
        HOA fees may include property taxes on listings classified as Co-Ops. Contact the listing agent and/or owner for fee details.
        See how much you could borrow to make a competitive offer.

        Climate risks

        Neighborhood: 28112

        Getting around

        20 / 100
        Car-Dependent
        26 / 100
        Somewhat Bikeable

        Nearby schools

        GreatSchools rating

        A local agent can set up tours, give advice and negotiate with sellers.

        Browse local experts

        Similar homes