Motivated Seller!! Seller concessions available! Come take a look at this meticulously updated 4-Bedroom 3 Bath residence in the highly sought after Highland Park Estates. This exquisite home boasts four generously sized bedrooms and three full bathrooms, two of which are elegantly modernized with walk-in showers, stunningly tiled walls and contemporary vanities. The kitchen is equipped with ample cabinetry, a new dishwasher and stove all complemented by luxurious quartz countertops. Throughout the home, new flooring and abundant recessed lights enhance its fresh, modern appeal with a fresh coat of paint both inside and out. The property features numerous windows that flood the interior with natural light. The spacious living room includes a charming mock fireplace and a large picture window creating a warm and inviting atmosphere. Additionally, the property offers a well-sized backyard and a large detached garage. The primary bedroom upstairs is spacious and includes a tastefully updated bathroom with a walk-in shower. This home is truly a gem and is ready to impress. Show and Sell!
Sold
Price Unknown
1215 Avant, San Antonio, TX 78210
4beds
1,832sqft
Single Family Residence
Built in 1930
-- sqft lot
$282,200 Zestimate®
$--/sqft
$1,711 Estimated rent
Home value
$282,200
$260,000 - $302,000
$1,711/mo
Zestimate® history
Owner options
List your home for rent
$1,711/mo
Rent Zestimate®
Find your next renter with Zillow Rental Manager. Plus, with online applications, you can quickly screen prospective tenants – for free.
$1,711/mo
Rent Zestimate®
Refinance and save
Refinancing to a lower rate could help reduce your monthly payments and save thousands over the life of the loan.
Explore your selling options
Work with a Zillow partner agent
Leverage their expertise and Zillow's premium Showcase listings to get your home seen by more buyers.
Get startedList with your own agent
Get your home in front of millions of buyers by listing it on Zillow.
Learn how to do itSell it yourself
Take full control of how buyers see your home on Zillow by listing For Sale by Owner (FSBO).
List your homeWhat's special
Zillow last checked:
Listing updated:
Listed by:
Beatrice Briseno TREC #443893 (210) 532-8774,
RE/MAX Unlimited
Source: LERA MLS,MLS#: 1772927
Facts & features
Interior
Bedrooms & bathrooms
- Bedrooms: 4
- Bathrooms: 3
- Full bathrooms: 3
Primary bedroom
- Features: Walk-In Closet(s), Full Bath
- Level: Upper
- Area: 247
- Dimensions: 19 x 13
Bedroom 2
- Area: 247
- Dimensions: 19 x 13
Bedroom 3
- Area: 156
- Dimensions: 12 x 13
Bedroom 4
- Area: 121
- Dimensions: 11 x 11
Primary bathroom
- Features: Shower Only
- Area: 63
- Dimensions: 9 x 7
Kitchen
- Area: 220
- Dimensions: 11 x 20
Living room
- Area: 266
- Dimensions: 19 x 14
Heating
- Central, Electric
Cooling
- Central Air
Appliances
- Included: Range, Dishwasher
- Laundry: Washer Hookup, Dryer Connection
Features
- One Living Area, Eat-in Kitchen, Utility Room Inside, High Speed Internet
- Flooring: Ceramic Tile, Laminate
- Windows: Window Coverings
- Number of fireplaces: 1
- Fireplace features: One, Living Room
Interior area
- Total structure area: 1,832
- Total interior livable area: 1,832 sqft
Property
Parking
- Parking features: None, Pad Only (Off Street)
Features
- Levels: Two
- Stories: 2
- Pool features: None
- Fencing: Chain Link
Lot
- Dimensions: 50X160
- Residential vegetation: Mature Trees
Details
- Additional structures: Shed(s)
- Parcel number: 066410080190
Construction
Type & style
- Home type: SingleFamily
- Property subtype: Single Family Residence
Materials
- Wood Siding
- Roof: Composition
Condition
- Pre-Owned
- New construction: No
- Year built: 1930
Utilities & green energy
- Water: Water System
Community & HOA
Community
- Features: None
- Security: Smoke Detector(s)
- Subdivision: Highland Park Estates
Location
- Region: San Antonio
Financial & listing details
- Tax assessed value: $295,850
- Annual tax amount: $6,163
- Date on market: 9/11/2025
- Cumulative days on market: 91 days
- Listing terms: Conventional,FHA,VA Loan,Cash
Price history
| Date | Event | Price |
|---|---|---|
| 10/16/2024 | Sold | -- |
Source:  LERA MLS #1772927 Report a problem LERA MLS #1772927 Report a problem | ||
| 9/18/2024 | Listed for sale | $314,999$172/sqft |
Source: LERA MLS #1772927 Report a problem | ||
| 8/9/2024 | Listing removed | -- |
Source: LERA MLS #1772927 Report a problem | ||
| 7/16/2024 | Price change | $314,999-7.1%$172/sqft |
Source: LERA MLS #1772927 Report a problem | ||
| 6/17/2024 | Price change | $339,000-4.4%$185/sqft |
Source: LERA MLS #1772927 Report a problem | ||
| 5/30/2024 | Price change | $354,500-2.9%$194/sqft |
Source: LERA MLS #1772927 Report a problem | ||
| 5/10/2024 | Listed for sale | $365,000+128.1%$199/sqft |
Source: LERA MLS #1772927 Report a problem | ||
| 11/2/2023 | Listing removed | -- |
Source: LERA MLS #1713040 Report a problem | ||
| 10/24/2023 | Contingent | $160,000$87/sqft |
Source: LERA MLS #1713040 Report a problem | ||
| 10/4/2023 | Price change | $160,000-8.6%$87/sqft |
Source: LERA MLS #1713040 Report a problem | ||
| 9/21/2023 | Price change | $175,000-2.2%$96/sqft |
Source: LERA MLS #1713040 Report a problem | ||
| 9/17/2023 | Pending sale | $179,000$98/sqft |
Source: LERA MLS #1713040 Report a problem | ||
| 8/21/2023 | Listed for sale | $179,000$98/sqft |
Source: LERA MLS #1713040 Report a problem | ||
Public tax history
| Year | Property taxes | Tax assessment |
|---|---|---|
| 2025 | $7,220 +23.5% | $295,850 +23.5% |
| 2024 | $5,848 +683.9% | $239,650 +55.7% |
| 2023 | $746 -54.2% | $153,948 +10% |
| 2022 | $1,628 -21.7% | $139,953 +10% |
| 2021 | $2,080 | $127,230 +10% |
| 2020 | $2,080 +1.5% | $115,664 +10% |
| 2019 | $2,049 | $105,149 +10% |
| 2018 | $2,049 +2.2% | $95,590 +10% |
| 2017 | $2,005 +8.4% | $86,900 +10% |
| 2016 | $1,850 -1.3% | $79,000 -6.7% |
| 2015 | $1,874 | $84,700 +10% |
| 2014 | $1,874 | $77,000 +4% |
| 2013 | -- | $74,040 -2.6% |
| 2012 | -- | $76,020 -8.1% |
| 2011 | -- | $82,680 -5.6% |
| 2010 | -- | $87,580 +0.1% |
| 2009 | -- | $87,490 -1.9% |
| 2008 | -- | $89,210 +3.8% |
| 2007 | -- | $85,940 +6.6% |
| 2006 | -- | $80,640 +13.1% |
| 2005 | -- | $71,300 |
| 2004 | -- | -- |
| 2003 | -- | -- |
| 2002 | -- | -- |
| 2001 | -- | -- |
| 2000 | -- | -- |
Find assessor info on the county website
Neighborhood: Highland Park
Nearby homes
- $138,7003 bd2 ba1.2k sqft1211 Avant Ave, San Antonio, TX 78210Off Market

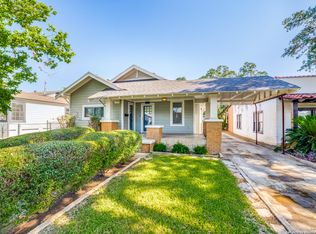
- $--3 bd1 ba1.4k sqft1219 Avant Ave, San Antonio, TX 78210Sold
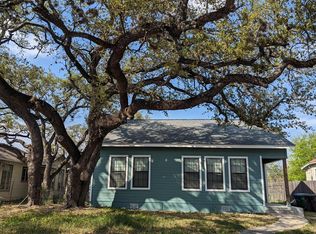
- $144,2002 bd2 ba1k sqft1207 Avant Ave, San Antonio, TX 78210Off Market
- $167,0003 bd1 ba1.5k sqft1223 Avant Ave, San Antonio, TX 78210Off Market

- $134,4002 bd1 ba1.1k sqft1227 Avant Ave, San Antonio, TX 78210Off Market
- $94,8002 bd1 ba776 sqft1201 Avant Ave, San Antonio, TX 78210Off Market
- $145,2003 bd2 ba1.7k sqft1616 E Highland Blvd, San Antonio, TX 78210Off Market
- $145,5003 bd2 ba2k sqft1610 E Highland Blvd, San Antonio, TX 78210Off Market
Nearby schools
GreatSchools rating
- NAHighland Park Elementary SchoolGrades: PK-5Distance: 0.8 mi
- NAPoe Middle SchoolGrades: 8Distance: 1.1 mi
- 2/10Highlands High SchoolGrades: 9-12Distance: 0.6 mi
Schools provided by the listing agent
- Elementary: Highland Park
- Middle: Poe
- High: Brackenridge
- District: San Antonio I.S.D.
Source: LERA MLS. This data may not be complete. We recommend contacting the local school district to confirm school assignments for this home.
Get a cash offer in 3 minutes
Find out how much your home could sell for in as little as 3 minutes with a no-obligation cash offer.
Estimated market value
$282,200
Get a cash offer in 3 minutes
Find out how much your home could sell for in as little as 3 minutes with a no-obligation cash offer.
Estimated market value
$282,200
Nearby cities
Nearby neighborhoods
Nearby zip codes
Other San Antonio Topics
