Welcome to this beautiful, move in ready home with BRAND NEW interior and exterior paint and carpet. Home faces a greenbelt and is a short distance from the community park. Hike and Bike trails throughout the neighborhood. A BRAND NEW deck in the backyard and a separate seating area makes entertaining a breeze. Recent updates include new garage door system with programable keypad access 2025, New toilets 2025, New Fans and Light Fixtures 2025, Deck in Backyard 2025, Microwave 2025, Kitchen Faucet 2025, Dishwasher 2025, HVAC 2021, Garbage Disposal 2021, Oven 2020, Primary Shower and Tub Fixtures 2020, Water Heater 2019, Roof 2019. Great floored storage in garage attic for all the extras. Real hard wood floors in main living areas and NEW ceiling fans in all the bedrooms. Refrigerator is included. Seller had the foundation evaluated and received a clean bill of health with the documents to prove it. ******Please reach the seller directly for all questions - email at jfraser@fbfk.law or see private remarks. BOOK SHOWINGS VIA BROKER BAY.
Sold
Price Unknown
1215 Aylesbury Dr, Allen, TX 75002
3beds
1,805sqft
Single Family Residence
Built in 1995
8,276 Square Feet Lot
$-- Zestimate®
$--/sqft
$2,482 Estimated rent
Home value
Not available
Estimated sales range
Not available
$2,482/mo
Zestimate® history
Owner options
List your home for rent
$2,482/mo
Rent Zestimate®
Find your next renter with Zillow Rental Manager. Plus, with online applications, you can quickly screen prospective tenants – for free.
$2,482/mo
Rent Zestimate®
Refinance and save
Refinancing to a lower rate could help reduce your monthly payments and save thousands over the life of the loan.
Explore your selling options
Work with a Zillow partner agent
Leverage their expertise and Zillow's premium Showcase listings to get your home seen by more buyers.
Get startedList with your own agent
Get your home in front of millions of buyers by listing it on Zillow.
Learn how to do itSell it yourself
Take full control of how buyers see your home on Zillow by listing For Sale by Owner (FSBO).
List your homeWhat's special
Home faces a greenbelt
Zillow last checked:
Listing updated:
Listed by:
Jana Carmichael 0639218 214-912-6411,
Keller Williams Realty Allen 972-747-5100
Bought with:
Sandra Burrus
Keller Williams Realty Allen
Source: NTREIS,MLS#: 20967964
Facts & features
Interior
Bedrooms & bathrooms
- Bedrooms: 3
- Bathrooms: 2
- Full bathrooms: 2
Primary bedroom
- Features: Ceiling Fan(s), Walk-In Closet(s)
- Level: First
- Dimensions: 14 x 16
Bedroom
- Features: Ceiling Fan(s)
- Level: First
- Dimensions: 11 x 11
Bedroom
- Features: Ceiling Fan(s)
- Level: First
- Dimensions: 11 x 12
Primary bathroom
- Features: Built-in Features, Double Vanity, En Suite Bathroom, Garden Tub/Roman Tub, Sitting Area in Primary, Separate Shower
- Level: First
- Dimensions: 9 x 8
Dining room
- Level: First
- Dimensions: 11 x 13
Other
- Level: First
- Dimensions: 6 x 6
Kitchen
- Features: Breakfast Bar, Built-in Features, Ceiling Fan(s), Eat-in Kitchen, Pantry, Solid Surface Counters
- Level: First
- Dimensions: 11 x 15
Living room
- Features: Fireplace
- Level: First
- Dimensions: 17 x 19
Utility room
- Level: First
- Dimensions: 6 x 6
Heating
- Central, Fireplace(s)
Cooling
- Central Air, Ceiling Fan(s)
Appliances
- Included: Dishwasher, Electric Cooktop, Electric Oven, Disposal
- Laundry: Washer Hookup, Electric Dryer Hookup
Features
- Decorative/Designer Lighting Fixtures, Eat-in Kitchen, High Speed Internet, Open Floorplan, Pantry, Cable TV, Walk-In Closet(s)
- Flooring: Carpet, Ceramic Tile, Wood
- Windows: Window Coverings
- Has basement: No
- Number of fireplaces: 1
- Fireplace features: Gas Log, Gas Starter
Interior area
- Total interior livable area: 1,805 sqft
Property
Parking
- Total spaces: 2
- Parking features: Alley Access, Garage, Garage Door Opener
- Attached garage spaces: 2
Features
- Levels: One
- Stories: 1
- Patio & porch: Deck, Patio
- Exterior features: Lighting, Rain Gutters
- Pool features: None
- Fencing: Wood
- Has view: Yes
- View description: Park/Greenbelt
Lot
- Size: 8,276 Square Feet
- Features: Backs to Greenbelt/Park, Greenbelt, Interior Lot, Landscaped, Sprinkler System, Few Trees
Details
- Parcel number: R309600L00801
Construction
Type & style
- Home type: SingleFamily
- Architectural style: Traditional,Detached
- Property subtype: Single Family Residence
Materials
- Brick
- Foundation: Slab
- Roof: Composition
Condition
- Year built: 1995
Utilities & green energy
- Sewer: Public Sewer
- Water: Public
- Utilities for property: Electricity Available, Sewer Available, Underground Utilities, Water Available, Cable Available
Community & HOA
Community
- Features: Playground, Trails/Paths, Curbs, Sidewalks
- Security: Security System, Smoke Detector(s)
- Subdivision: Heritage Park Ph 3a-2
HOA
- Has HOA: No
Location
- Region: Allen
Financial & listing details
- Tax assessed value: $384,731
- Annual tax amount: $7,151
- Date on market: 1/9/2026
- Cumulative days on market: 82 days
- Listing terms: Cash,Conventional,FHA,VA Loan
- Electric utility on property: Yes
Price history
| Date | Event | Price |
|---|---|---|
| 2/20/2026 | Sold | -- |
Source: NTREIS #20967964 Report a problem | ||
| 2/3/2026 | Pending sale | $395,000$219/sqft |
Source: NTREIS #20967964 Report a problem | ||
| 1/22/2026 | Contingent | $395,000$219/sqft |
Source: NTREIS #20967964 Report a problem | ||
| 1/9/2026 | Listed for sale | $395,000$219/sqft |
Source: NTREIS #20967964 Report a problem | ||
| 11/21/2025 | Listing removed | $395,000$219/sqft |
Source: NTREIS #20967964 Report a problem | ||
| 11/17/2025 | Listed for sale | $395,000$219/sqft |
Source: NTREIS #20967964 Report a problem | ||
| 11/14/2025 | Contingent | $395,000$219/sqft |
Source: NTREIS #20967964 Report a problem | ||
| 11/5/2025 | Listed for sale | $395,000-1.2%$219/sqft |
Source: NTREIS #20967964 Report a problem | ||
| 8/10/2025 | Listing removed | $399,999$222/sqft |
Source: NTREIS #20967964 Report a problem | ||
| 7/5/2025 | Price change | $399,999-4.8%$222/sqft |
Source: NTREIS #20967964 Report a problem | ||
| 6/20/2025 | Listed for sale | $420,000$233/sqft |
Source: NTREIS #20967964 Report a problem | ||
| 2/24/2021 | Listing removed | -- |
Source: Owner Report a problem | ||
| 5/11/2020 | Listing removed | $1,750$1/sqft |
Source: Owner Report a problem | ||
| 4/28/2020 | Listed for rent | $1,750+2.9%$1/sqft |
Source: Owner Report a problem | ||
| 2/2/2019 | Listing removed | $1,700$1/sqft |
Source: Owner Report a problem | ||
| 2/1/2019 | Price change | $1,700-2.9%$1/sqft |
Source: Owner Report a problem | ||
| 12/13/2018 | Listed for rent | $1,750+6.1%$1/sqft |
Source: Owner Report a problem | ||
| 7/1/2015 | Listing removed | $1,650$1/sqft |
Source: Owner Report a problem | ||
| 6/17/2015 | Listed for rent | $1,650+8.2%$1/sqft |
Source: Owner Report a problem | ||
| 10/25/2013 | Listing removed | $1,525$1/sqft |
Source: RE/MAX Premier #12034924 Report a problem | ||
| 10/4/2013 | Listed for rent | $1,525$1/sqft |
Source: RE/MAX PREMIER #12034924 Report a problem | ||
Public tax history
| Year | Property taxes | Tax assessment |
|---|---|---|
| 2025 | $6,817 -4.7% | $384,731 -4.6% |
| 2024 | $7,151 -2.5% | $403,110 -1.4% |
| 2023 | $7,330 +8.2% | $409,000 +19.8% |
| 2022 | $6,778 +24.9% | $341,395 +33.7% |
| 2021 | $5,428 +7.3% | $255,322 +9.6% |
| 2020 | $5,057 -5.3% | $232,929 -3.8% |
| 2019 | $5,338 -1.9% | $242,199 +2.8% |
| 2018 | $5,443 +11.8% | $235,647 +9.5% |
| 2017 | $4,868 | $215,242 +6.1% |
| 2016 | $4,868 +16% | $202,875 +7.3% |
| 2015 | $4,197 | $189,000 +12.5% |
| 2014 | $4,197 | $168,072 +6.5% |
| 2013 | -- | $157,780 +4% |
| 2012 | -- | $151,662 -2.7% |
| 2011 | -- | $155,808 -0.6% |
| 2010 | -- | $156,789 -1.4% |
| 2009 | -- | $159,062 -3.2% |
| 2008 | -- | $164,368 +3.4% |
| 2007 | -- | $159,021 +2.6% |
| 2006 | -- | $155,055 +2.5% |
| 2005 | -- | $151,261 +0.6% |
| 2004 | -- | $150,402 +1.8% |
| 2003 | -- | $147,795 +2% |
| 2002 | -- | $144,898 +2.2% |
| 2001 | -- | $141,797 +8.5% |
| 2000 | -- | $130,681 |
Find assessor info on the county website
Neighborhood: Heritage Park
Nearby homes
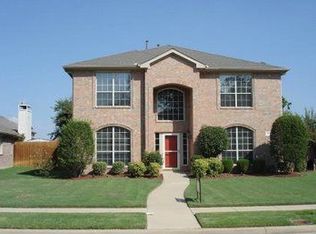
- $438,6004 bd2 ba2.4k sqft1213 Aylesbury Dr, Allen, TX 75002Off Market
- $421,0004 bd2 ba2.1k sqft1217 Aylesbury Dr, Allen, TX 75002Off Market
- $413,0004 bd2 ba2.1k sqft1211 Aylesbury Dr, Allen, TX 75002Off Market
- $408,7004 bd2 ba1.9k sqft1214 Harvard Ln, Allen, TX 75002Off Market

- $377,2003 bd2 ba1.7k sqft1216 Harvard Ln, Allen, TX 75002Off Market
- $398,7003 bd2 ba1.7k sqft1219 Aylesbury Dr, Allen, TX 75002Off Market
- $350,5003 bd2 ba1.5k sqft1212 Harvard Ln, Allen, TX 75002Off Market
- $439,7004 bd2 ba2.4k sqft1218 Harvard Ln, Allen, TX 75002Off Market
Nearby schools
GreatSchools rating
- 10/10Max O Vaughan Elementary SchoolGrades: K-6Distance: 0.4 mi
- 9/10W E Pete Ford Middle SchoolGrades: 7-8Distance: 1.1 mi
- 8/10Allen High SchoolGrades: 9-12Distance: 2.3 mi
Schools provided by the listing agent
- Elementary: Vaughan
- Middle: Ford
- High: Allen
- District: Allen ISD
Source: NTREIS. This data may not be complete. We recommend contacting the local school district to confirm school assignments for this home.
- Texas
- Collin County
- Allen
- 75002
- Heritage Park
- 1215 Aylesbury Dr
Nearby cities
Nearby neighborhoods
Nearby zip codes
Other Allen Topics
