Skip main navigation
Sold for $960,000
  • Listed by: Coldwell Banker Realty • Karen Pietsch • Contact: 760-470-1963
    Bought with: Keller Williams La Jolla
    $960,000

    1215 Barbara Dr, Vista, CA 92084

    3beds
    1,711sqft
    Single Family Residence
    Built in 1976
    0.55 Acres Lot
    $955,900 Zestimate®
    $561/sqft
    $4,427 Estimated rent

    Home value

    $955,900

    $870,000 - $1.04M

    $4,427/mo

    Zestimate® history
    Loading
    Loading...

    Owner options

    List your home for rent

    $4,427/mo

    Rent Zestimate®

    Find your next renter with Zillow Rental Manager. Plus, with online applications, you can quickly screen prospective tenants – for free.

    Learn more

    $4,427/mo

    Rent Zestimate®

    Refinance and save

    $6,189/mo

    Est. payment

    Refinancing to a lower rate could help reduce your monthly payments and save thousands over the life of the loan.

    See today's rates

    $6,189/mo

    Est. payment

    Explore your selling options

    Work with a Zillow partner agent

    Leverage their expertise and Zillow's premium Showcase listings to get your home seen by more buyers.

    Get started

    List with your own agent

    Get your home in front of millions of buyers by listing it on Zillow.

    Learn how to do it

    Sell it yourself

    Take full control of how buyers see your home on Zillow by listing For Sale by Owner (FSBO).

    List your home

    What's special

    Cozy fireplaceWhite-washed brick fireplaceAbundance of fruit treesGourmet kitchenSpacious islandModern tech deckPrivate deck access
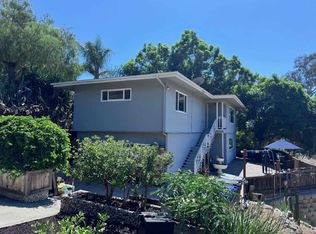
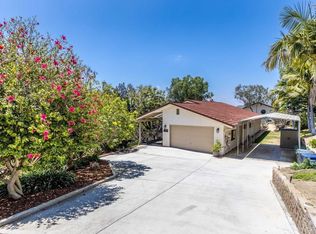
    Discover your private paradise in Vista with breathtaking views from nearly every window. This beautifully upgraded home sits on over 1/2 an acre with manicured front landscaping, lush greenery, and an abundance of fruit trees. The backyard offers endless potential to create your dream outdoor retreat. The reverse floor plan is thoughtfully designed with the main living areas, a convenient half bath, and a versatile bonus room that can serve as an office or bedroom all on the entry level, while the remaining bedrooms are situated on the lower level for enhanced comfort and privacy. Inside, the gourmet kitchen steals the show with granite countertops, a spacious island, stainless steel appliances, and a gas stove—perfect for cooking and entertaining. Adding to the home’s charm are large wood-like plank tile floors and a white-washed brick fireplace that create a warm and inviting atmosphere. The primary suite offers its own cozy fireplace, a walk-in closet, a large shower, and private deck access for a touch of luxury and convenience. For added ease, the laundry room is conveniently located next to the primary suite. Outside, a modern tech deck with multiple levels provides the perfect space to entertain or unwind, offering incredible panoramic views of the surrounding landscape. The property also features a newer roof with a solar lease, a large driveway, and a 2-car garage. Enjoy the perfect blend of rural seclusion and close proximity to city conveniences—this rare gem is ready to be your retreat!

    Zillow last checked:

    Listing updated:

    Listed by:

    Karen Pietsch DRE #02049029 760-470-1963,

    Coldwell Banker Realty

    Bought with:

    Kelly Hanna, DRE #02242028

    Keller Williams La Jolla

    Source: CRMLS,MLS#: NDP2500026MLS LogoOriginating MLS: California Regional MLS (North San Diego County & Pacific Southwest AORs)

    Facts & features

    Interior

    Bedrooms & bathrooms
    • Bedrooms: 3
    • Bathrooms: 3
    • Full bathrooms: 2
    • 1/2 bathrooms: 1
    • Main level bathrooms: 1
    • Main level bedrooms: 1
    Rooms
    • Room types: Bedroom, Entry/Foyer, Kitchen, Laundry, Living Room, Primary Bedroom, Other
    Primary bedroom
    • Features: Primary Suite
    Bedroom
    • Features: All Bedrooms Down
    Other
    • Features: Walk-In Closet(s)
    Heating
    • Central
    Cooling
    • Central Air
    Appliances
    • Included: Dishwasher, Gas Range, Microwave, Refrigerator, Water Heater, Dryer, Washer
    • Laundry: Electric Dryer Hookup, Gas Dryer Hookup, Laundry Room
    Features
    • All Bedrooms Down, Primary Suite, Walk-In Closet(s)
    • Has fireplace: Yes
    • Fireplace features: Living Room, Primary Bedroom, Wood Burning
    • Common walls with other units/homes: No Common Walls
    Interior area
    • Total interior livable area: 1,711 sqft

    Property

    Parking
    • Total spaces: 2
    • Parking features: Garage - Attached
    • Attached garage spaces: 2
    Features
    • Levels: Two
    • Stories: 2
    • Entry location: front door
    • Pool features: None
    • Has view: Yes
    • View description: Hills, Trees/Woods
    Lot
    • Size: 0.55 Acres
    • Features: 0-1 Unit/Acre, Back Yard, Cul-De-Sac, Front Yard, Garden
    Details
    • Parcel number: 1803430900
    • Zoning: R-1
    • Special conditions: Standard

    Construction

    Type & style
    • Home type: SingleFamily
    • Property subtype: Single Family Residence
    Condition
    • Year built: 1976

    Community & HOA

    Community
    • Features: Rural
    Location
    • Region: Vista

    Financial & listing details

    • Price per square foot: $561/sqft
    • Tax assessed value: $710,866
    • Annual tax amount: $7,986
    • Date on market: 1/7/2025
    • Listing terms: Cash to New Loan

    Price history

    DateEventPrice
    2/10/2025Sold$960,000+6.7%$561/sqft
    Source: CRMLS #NDP2500026 Report a problem
    1/17/2025Pending sale$899,999$526/sqft
    Source: CRMLS #NDP2500026 Report a problem
    1/7/2025Listed for sale$899,999+38.5%$526/sqft
    Source: CRMLS #NDP2500026 Report a problem
    6/30/2020Sold$650,000+3.2%$380/sqft
    Source: CRMLS #200024097 Report a problem
    6/1/2020Pending sale$629,900$368/sqft
    Source: The Lund Team, Inc #200024097 Report a problem
    5/27/2020Listed for sale$629,900+28.6%$368/sqft
    Source: The Lund Team, Inc #200024097 Report a problem
    11/27/2013Sold$490,000-2%$286/sqft
    Source: Public Record Report a problem
    10/3/2013Listed for sale$500,000+87.6%$292/sqft
    Source: Realty Executives Temecula #SW13200175 Report a problem
    2/26/2013Sold$266,500-39.4%$156/sqft
    Source: Public Record Report a problem
    10/30/2003Sold$440,000$257/sqft
    Source: Public Record Report a problem

    Public tax history

    YearProperty taxesTax assessment
    2025$7,986 +6.1%$710,866 +2%
    2024$7,529 +2.5%$696,929 +2%
    2023$7,347 +0.3%$683,265 +2%
    2022$7,327 +2.3%$669,868 +2%
    2021$7,162 +18.9%$656,734 +19.6%
    2020$6,023 +2.1%$549,233 +2%
    2019$5,900 +4.7%$538,464 +2%
    2018$5,637 +1.9%$527,907 +2%
    2017$5,531 +2.5%$517,557 +2%
    2016$5,398 +0.4%$507,410 +1.5%
    2015$5,376 +2.6%$499,789 +2%
    2014$5,241 $490,000 +84.1%
    2013-- $266,200 -26.1%
    2012-- $360,000
    2011-- $360,000
    2010-- $360,000
    2009-- $360,000 -25%
    2008-- $480,000 -2.8%
    2007-- $493,888 +7.9%
    2006-- $457,776 +2%
    2005-- $448,800 +2%
    2004-- $440,000 +58.8%
    2003-- $277,087 +2%
    2002-- $271,655 +8.7%
    2001-- $250,000
    Find assessor info on the county website

    Neighborhood: 92084

    Nearby schools

    GreatSchools rating
    Schools provided by the listing agent
    • Elementary: Monte Vista
    • Middle: Rancho Minerva
    • High: Rancho Buena Vista

    Source: CRMLS. This data may not be complete. We recommend contacting the local school district to confirm school assignments for this home.

    Get a cash offer in 3 minutes
    Find out how much your home could sell for in as little as 3 minutes with a no-obligation cash offer.
    Estimated market value
    $955,900
    Get a cash offer in 3 minutes
    Find out how much your home could sell for in as little as 3 minutes with a no-obligation cash offer.
    Estimated market value
    $955,900