Ready to nestle in the quiet and the canopy of trees? Eastwood Village is one of the most popular neighborhoods in mid-town on the way to Wrightsville Beach! Close to the shopping and dining of Mayfaire and all the exciting new places on Eastwood. This home is incredible. Owners have aggressively updated anything and everything from HVAC to flooring to hot water heater! See the uploaded list of what they've done throughout. Showings are easy as the sellers have relocated already (pictures show great ideas for a super comfortable home and the beach life too!) Volume ceilings with skylights in the main living area for spacious casual entertainment. The kitchen offers a view to the landscaped front yard which is maintained by the HOA.The updated 'sharing' style kitchen is open and airy... large enough for team cooking or sharing appetizers on the island. Off the primary ensuite bedroom is a cozy sunroom which enjoys morning sun. Double doors lead to the private fenced bricked patio and landscaping. Two other bedrooms for guests or a second study. Neighborhood amenities include family pool, clubhouse and new pickleball courts. Enjoy easy access to a relaxing bike ride on the Cross-City bike trail.
Sold for $568,000
$568,000
1215 Bayside Circle W, Wilmington, NC 28405
3beds
1,852sqft
Single Family Residence
Built in 1990
6,534 Square Feet Lot
$579,300 Zestimate®
$307/sqft
$2,582 Estimated rent
Home value
$579,300
$533,000 - $631,000
$2,582/mo
Zestimate® history
Owner options
List your home for rent
$2,582/mo
Rent Zestimate®
Find your next renter with Zillow Rental Manager. Plus, with online applications, you can quickly screen prospective tenants – for free.
$2,582/mo
Rent Zestimate®
Refinance and save
$3,262/mo
Est. payment
Refinancing to a lower rate could help reduce your monthly payments and save thousands over the life of the loan.
$3,262/mo
Est. payment
Explore your selling options
Work with a Zillow partner agent
Leverage their expertise and Zillow's premium Showcase listings to get your home seen by more buyers.
Get startedList with your own agent
Get your home in front of millions of buyers by listing it on Zillow.
Learn how to do itSell it yourself
Take full control of how buyers see your home on Zillow by listing For Sale by Owner (FSBO).
List your homeWhat's special
Zillow last checked:
Listing updated:
Listed by:
Pam W Wooddell 800-505-7096,
Live Oak Real Estate
Bought with:
Teresa L Krebs, 233419
Coastal Select Properties
Source: Hive MLS,MLS#: 100481805 Originating MLS: Cape Fear Realtors MLS, Inc.
Originating MLS: Cape Fear Realtors MLS, Inc.Facts & features
Interior
Bedrooms & bathrooms
- Bedrooms: 3
- Bathrooms: 3
- Full bathrooms: 2
- 1/2 bathrooms: 1
Rooms
- Room types: Dining Room, Living Room, Kitchen, Master Bedroom, Bedroom 1, Bedroom 2, Laundry
Primary bedroom
- Description: 15x12 Level: Down- 1st Floor
- Level: First
- Dimensions: 16 x 14.3
Bedroom 1
- Description: 13x12 Level: Down- 1st Floor
- Level: First
- Dimensions: 15.7 x 12.4
Bedroom 2
- Description: 12x12 Level:
- Dimensions: 12.5 x 12
Dining room
- Description: 14x9 Level:
- Dimensions: 14.3 x 8.4
Kitchen
- Description: 12x10 Level:
- Dimensions: 12 x 9.1
Laundry
- Dimensions: 6.5 x 5
Living room
- Description: 18x16 Level:
- Dimensions: 18.5 x 16.1
Heating
- Heat Pump, Electric
Cooling
- Central Air
Appliances
- Included: Built-In Microwave, Washer, Refrigerator, Dryer, Disposal, Dishwasher
- Laundry: Laundry Room
Features
- Ceiling Fan(s)
- Flooring: Carpet, Tile, Wood
- Basement: None
Interior area
- Total structure area: 1,852
- Total interior livable area: 1,852 sqft
Property
Parking
- Total spaces: 2
- Parking features: Garage Faces Side
- Details: Cmnt
Features
- Levels: One
- Stories: 1
- Patio & porch: Patio
- Exterior features: Irrigation System
- Fencing: Back Yard,Wood
Lot
- Size: 6,534 Square Feet
- Dimensions: 60 x 110
Details
- Parcel number: R05019008004000
- Zoning: R-10
- Special conditions: Standard
Construction
Type & style
- Home type: SingleFamily
- Architectural style: Patio
- Property subtype: Single Family Residence
Materials
- Wood Siding
- Foundation: Slab
- Roof: Shingle
Condition
- New construction: No
- Year built: 1990
Utilities & green energy
- Sewer: Public Sewer
- Water: Public
- Utilities for property: Sewer Available, Water Available
Community & HOA
Community
- Security: Smoke Detector(s)
- Subdivision: Eastwood Village
HOA
- Has HOA: Yes
- Amenities included: Clubhouse, Pool, Maintenance Grounds, Management, Pickleball, Tennis Court(s)
- HOA fee: $3,060 monthly
- HOA name: Eastwood Village HOA
- HOA phone: 877-672-2267
Location
- Region: Wilmington
Financial & listing details
- Price per square foot: $307/sqft
- Tax assessed value: $334,000
- Annual tax amount: $2,905
- Date on market: 10/7/2025
- Cumulative days on market: 10 days
- Listing agreement: Exclusive Right To Sell
- Listing terms: Cash,Conventional,FHA
- Road surface type: Paved
Price history
| Date | Event | Price |
|---|---|---|
| 2/3/2025 | Sold | $568,000-1.2%$307/sqft |
Source:  Hive MLS #100481805 Report a problem Hive MLS #100481805 Report a problem | ||
| 1/11/2025 | Contingent | $575,000$310/sqft |
Source: Hive MLS #100481805 Report a problem | ||
| 1/10/2025 | Listed for sale | $575,000+64.8%$310/sqft |
Source: Hive MLS #100481805 Report a problem | ||
| 7/3/2007 | Sold | $349,000$188/sqft |
Source: Hive MLS #30385932 Report a problem | ||
Public tax history
Tax history is unavailable.
Neighborhood: Windemere
Nearby homes
- $568,0003 bd2 ba1.8k sqft1215 W Bay Side Cir, Wilmington, NC 28405Sold
- $500,1002 bd2 ba1.5k sqft1217 W Bay Side Cir, Wilmington, NC 28405Off Market

- $568,5003 bd3 ba1.7k sqft1213 Bayside Cir W, Wilmington, NC 28405Off Market
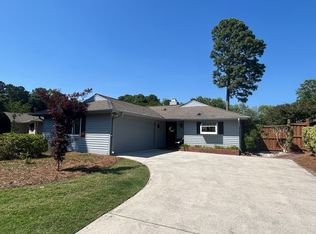
- $600,3003 bd2 ba1.7k sqft1204 Green Bay Cir, Wilmington, NC 28405Off Market
- $529,8003 bd2 ba1.5k sqft1206 Green Bay Cir, Wilmington, NC 28405Off Market
- $187,6002 bd2 ba1.4k sqft1219 W Bay Side Cir, Wilmington, NC 28405Off Market
- $500,0002 bd2 ba1.4k sqft1219 Bayside Cir W, Wilmington, NC 28405Sold
- $569,8003 bd3 ba1.5k sqft1220 Bayside Circle, wilmington, NC 28405Off Market
Nearby schools
GreatSchools rating
- 5/10John J Blair ElementaryGrades: PK-5Distance: 1.3 mi
- 6/10M C S Noble MiddleGrades: 6-8Distance: 1.2 mi
- 3/10New Hanover HighGrades: 9-12Distance: 5.2 mi
Schools provided by the listing agent
- Elementary: Blair
- Middle: Noble
- High: New Hanover
Source: Hive MLS. This data may not be complete. We recommend contacting the local school district to confirm school assignments for this home.
Get a cash offer in 3 minutes
Find out how much your home could sell for in as little as 3 minutes with a no-obligation cash offer.
Estimated market value
$579,300
Get a cash offer in 3 minutes
Find out how much your home could sell for in as little as 3 minutes with a no-obligation cash offer.
Estimated market value
$579,300
- North Carolina
- New Hanover County
- Wilmington
- 28405
- Windemere
- 1215 Bayside Circle W
Nearby cities
Nearby neighborhoods
Nearby zip codes
Other Wilmington Topics
