Skip main navigation
Sold for $697,000
  • $697,000

    1215 Bellenden Dr, Durham, NC 27713

    5beds
    3,477sqft
    Single Family Residence, Residential
    Built in 2006
    6,969.6 Square Feet Lot
    $694,500 Zestimate®
    $200/sqft
    $3,040 Estimated rent

    Home value

    $694,500

    $653,000 - $743,000

    $3,040/mo

    Zestimate® history
    Loading
    Loading...

    Owner options

    List your home for rent

    $3,040/mo

    Rent Zestimate®

    Find your next renter with Zillow Rental Manager. Plus, with online applications, you can quickly screen prospective tenants – for free.

    Learn more

    $3,040/mo

    Rent Zestimate®

    Refinance and save

    $4,689/mo

    Est. payment

    Refinancing to a lower rate could help reduce your monthly payments and save thousands over the life of the loan.

    See today's rates

    $4,689/mo

    Est. payment

    Explore your selling options

    Work with a Zillow partner agent

    Leverage their expertise and Zillow's premium Showcase listings to get your home seen by more buyers.

    Get started

    List with your own agent

    Get your home in front of millions of buyers by listing it on Zillow.

    Learn how to do it

    Sell it yourself

    Take full control of how buyers see your home on Zillow by listing For Sale by Owner (FSBO).

    List your home

    What's special

    Large deckCalming waterscapeOpen floor planRaised garden bedsMature landscapingMultiple granite countertopsSecond-floor laundry room
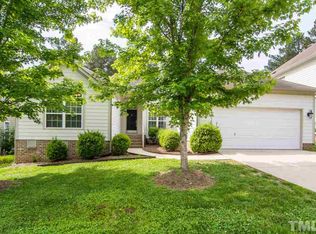
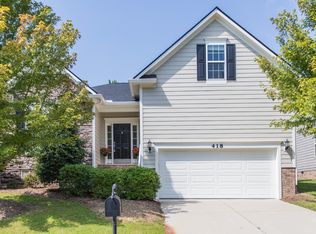
    $$$$$ - SELLER IS OFFERING $10,000 $$$$ TOWARDS CLOSING COSTS, UPGRADES, IMPROVEMENTS, OR RATE BUY DOWN. Don't wait, this is an exceptional opportunity to own one of only two custom-built homes in the highly sought-after Chelsea Meadows neighborhood—boasting almost 3,500 sq. ft. and 5 spacious bedrooms. This remarkable home has everything you could want in luxury living. The open floor plan is anchored by newly refinished hardwood floors throughout the main level and a striking, sun-filled kitchen with multiple granite countertops—perfect for gatherings and entertaining friends. Step right outside to enjoy the large deck and extended stamped concrete patio, ideal for morning coffee, outdoor dining, or watching breathtaking sunsets at the end of the day. A first-floor bedroom with a full bath provides the perfect retreat for visiting guests or multi-generational living. Upstairs, the primary suite offers a serene escape with a massive walk-in closet and spa-like bath featuring a garden tub and walk-in shower. A large, conveniently located second-floor laundry room adds ease to daily living. And that's just the beginning. This home also includes fully paid-off solar panels, making utility costs practically disappear, and built-in surround sound upstairs and downstairs—perfect for setting the mood anytime. Set on a premier lot backing to peaceful woods, with no immediate neighbors to the East, the backyard feels like your own private sanctuary. Enjoy a tranquil view of shimmering water and a fountain backdrop, surrounded by mature landscaping, a calming waterscape, and three raised garden beds—ready for your homegrown vegetables and herbs. You also have easy access to the Tobacco Trail, and you can fish is the pond (catch and release, of course) Perfectly located, you're just 16 minutes from Downtown Durham or Chapel Hill, 10 minutes to RTP, and within walking distance of Southpoint Mall with its endless dining, shopping, and coffee spots. Opportunities like this don't last. Homes this size, in this neighborhood, are exceptionally rare. Don't miss your chance to make this dream home yours. Schedule your showing today before it's gone!

    Zillow last checked:

    Listing updated:

    Listed by:

    Eric John Stoft 919-564-5642,

    Berkshire Hathaway HomeService

    Bought with:

    Nicolle D Mercer, 275787

    Keller Williams Elite Realty

    Source: Doorify MLS,MLS#: 10118643MLS Logo

    Facts & features

    Interior

    Bedrooms & bathrooms
    • Bedrooms: 5
    • Bathrooms: 3
    • Full bathrooms: 3
    Heating
    • Heat Pump, Natural Gas
    Cooling
    • Ceiling Fan(s), Central Air, Zoned
    Appliances
    • Included: Gas Range, Microwave
    • Laundry: Laundry Room, Upper Level
    Features
    • Ceiling Fan(s), Eat-in Kitchen, Granite Counters, Kitchen Island, Wired for Sound
    • Flooring: Carpet, Hardwood, Tile
    • Windows: Bay Window(s), Double Pane Windows
    Interior area
    • Total structure area: 3,477
    • Total interior livable area: 3,477 sqft
    • Finished area above ground: 3,477
    • Finished area below ground: 0

    Property

    Parking
    • Total spaces: 2
    • Parking features: Driveway, Garage
    • Attached garage spaces: 2
    Features
    • Levels: Two
    • Stories: 2
    • Patio & porch: Deck, Patio
    • Has view: Yes
    • View description: Pond, Trees/Woods, Water
    • Has water view: Yes
    • Water view: Pond,Water
    Lot
    • Size: 6,969 sqft
    • Features: Back Yard, Corner Lot, Landscaped, Many Trees
    Details
    • Parcel number: 200780
    • Special conditions: Standard

    Construction

    Type & style
    • Home type: SingleFamily
    • Architectural style: Transitional
    • Property subtype: Single Family Residence, Residential
    Materials
    • Brick Veneer, Fiber Cement, Shake Siding, Stone
    • Roof: Shingle
    Condition
    • New construction: No
    • Year built: 2006
    • Major remodel year: 2006

    Utilities & green energy

    • Sewer: Public Sewer
    • Water: Public
    • Utilities for property: Cable Available, Electricity Connected, Natural Gas Connected, Sewer Connected, Water Connected
    Green energy
    • Energy generation: Solar

    Community & neighborhood

    Community
    • Community features: Playground
    Location
    • Region: Durham
    • Subdivision: Chelsea Meadows

    HOA & financial

    HOA
    • Has HOA: Yes
    • HOA fee: $520 annually
    • Amenities included: Jogging Path, Playground, Pond Year Round
    • Services included: Maintenance Grounds

    Price history

    DateEventPrice
    11/21/2025Sold$697,000-2.5%$200/sqft
    Source: Doorify MLS #10118643 Report a problem
    10/25/2025Pending sale$715,000$206/sqft
    Source: Doorify MLS #10118643 Report a problem
    9/25/2025Price change$715,000-1.4%$206/sqft
    Source: Doorify MLS #10118643 Report a problem
    8/29/2025Listed for sale$725,000+131.3%$209/sqft
    Source: Doorify MLS #10118643 Report a problem
    11/15/2011Sold$313,500-10.3%$90/sqft
    Source: Public Record Report a problem
    1/2/2007Sold$349,500$101/sqft
    Source: Public Record Report a problem

    Public tax history

    YearProperty taxesTax assessment
    2025$6,691 +24.6%$674,981 +75.4%
    2024$5,369 +6.5%$384,905
    2023$5,042 +2.3%$384,905
    2022$4,926 +0.5%$384,905
    2021$4,903 +2.4%$384,905
    2020$4,788 $384,905
    2019$4,788 $384,905 +1.5%
    2018$4,788 -6.2%$379,229
    2017$5,106 +3.5%$379,229
    2016$4,934 $379,229 +0.5%
    2015$4,934 -5.6%$377,528
    2014$5,226 $377,528
    2013-- $377,528
    2012-- $377,528
    2011$4,921 +0.4%$377,528
    2010$4,900 +4%$377,528
    2009$4,712 $377,528
    2008$4,712 $377,528 +26%
    2007-- $299,584 +499.2%
    2006$696 $50,000
    2005$696 $50,000

    Find assessor info on the county website

    Neighborhood: Huntington Ridge

    Nearby schools

    GreatSchools rating
    Schools provided by the listing agent
    • Elementary: Durham - Lyons Farm
    • Middle: Durham - Lowes Grove
    • High: Durham - Hillside

    Source: Doorify MLS. This data may not be complete. We recommend contacting the local school district to confirm school assignments for this home.

    Get a cash offer in 3 minutes
    Find out how much your home could sell for in as little as 3 minutes with a no-obligation cash offer.
    Estimated market value
    $694,500
    Get a cash offer in 3 minutes
    Find out how much your home could sell for in as little as 3 minutes with a no-obligation cash offer.
    Estimated market value
    $694,500