This beautifully remodeled brick home presents modern updates mixed with timeless character, set on an expansive, tree-studded lot within a quiet and established neighborhood. Thoughtful updates enhance every corner of the residence, which offers three bedrooms and a dedicated office overlooking a beautiful fireplace, creating a warm and inviting setting for work or leisure. The oversized two-car garage, complemented by a separate storage shed, provides exceptional space for vehicles, tools, and equipment. With its mature landscaping, quiet surroundings, and meticulous improvements, this property delivers a rare combination of comfort, privacy, and enduring appeal.
Sold
Price Unknown
1215 Bradley Dr, Cleburne, TX 76033
3beds
1,548sqft
Single Family Residence
Built in 1977
0.57 Acres Lot
$290,000 Zestimate®
$--/sqft
$1,925 Estimated rent
Home value
$290,000
$264,000 - $319,000
$1,925/mo
Zestimate® history
Owner options
List your home for rent
$1,925/mo
Rent Zestimate®
Find your next renter with Zillow Rental Manager. Plus, with online applications, you can quickly screen prospective tenants – for free.
$1,925/mo
Rent Zestimate®
Refinance and save
Refinancing to a lower rate could help reduce your monthly payments and save thousands over the life of the loan.
Explore your selling options
Work with a Zillow partner agent
Leverage their expertise and Zillow's premium Showcase listings to get your home seen by more buyers.
Get startedList with your own agent
Get your home in front of millions of buyers by listing it on Zillow.
Learn how to do itSell it yourself
Take full control of how buyers see your home on Zillow by listing For Sale by Owner (FSBO).
List your homeWhat's special
Separate storage shedOversized two-car garageThree bedroomsMature landscapingBeautifully remodeled brick homeExpansive tree-studded lotWarm and inviting setting
Zillow last checked:
Listing updated:
Listed by:
Amy Greenslade 817-866-3700,
Buck Realty 817-866-3700
Bought with:
Rachel Driggers
Ebby Halliday, REALTORS
Source: NTREIS,MLS#: 21158018
Facts & features
Interior
Bedrooms & bathrooms
- Bedrooms: 3
- Bathrooms: 2
- Full bathrooms: 2
Primary bedroom
- Level: First
- Dimensions: 12 x 14
Bedroom
- Level: First
- Dimensions: 11 x 12
Bedroom
- Level: First
- Dimensions: 11 x 12
Primary bathroom
- Level: First
- Dimensions: 11 x 12
Dining room
- Level: First
- Dimensions: 9 x 11
Other
- Level: First
- Dimensions: 7 x 8
Kitchen
- Features: Built-in Features, Galley Kitchen, Stone Counters
- Level: First
- Dimensions: 10 x 15
Living room
- Features: Ceiling Fan(s), Fireplace
- Level: First
- Dimensions: 19 x 15
Office
- Level: First
- Dimensions: 10 x 11
Heating
- Central, Electric, ENERGY STAR Qualified Equipment, Fireplace(s), Heat Pump
Cooling
- Central Air, Ceiling Fan(s), Electric, Humidity Control, Heat Pump
Appliances
- Included: Dishwasher, Electric Range, Electric Water Heater, Microwave, Refrigerator
- Laundry: Washer Hookup, Dryer Hookup, In Kitchen
Features
- Cathedral Ceiling(s), Granite Counters, High Speed Internet, Open Floorplan
- Flooring: Ceramic Tile, Luxury Vinyl Plank
- Has basement: No
- Number of fireplaces: 1
- Fireplace features: Living Room, Masonry, Wood Burning
Interior area
- Total interior livable area: 1,548 sqft
Property
Parking
- Total spaces: 2
- Parking features: Concrete, Driveway, Garage Faces Front, Garage, Garage Door Opener
- Attached garage spaces: 2
- Has uncovered spaces: Yes
Features
- Levels: One
- Stories: 1
- Patio & porch: Deck, Covered
- Exterior features: Storage
- Pool features: None
- Fencing: Privacy
Lot
- Size: 0.57 Acres
- Features: Back Yard, Lawn, Landscaped, Sprinkler System, Few Trees
- Residential vegetation: Grassed
Details
- Parcel number: 126307200960
Construction
Type & style
- Home type: SingleFamily
- Architectural style: Detached
- Property subtype: Single Family Residence
Materials
- Brick, Wood Siding
- Roof: Composition
Condition
- Year built: 1977
Utilities & green energy
- Sewer: Public Sewer
- Water: Public
- Utilities for property: Sewer Available, Water Available
Community & HOA
Community
- Features: Curbs
- Subdivision: West Hollow
HOA
- Has HOA: No
Location
- Region: Cleburne
Financial & listing details
- Tax assessed value: $291,817
- Annual tax amount: $5,562
- Date on market: 1/22/2026
- Cumulative days on market: 1 day
- Listing terms: Cash,Conventional,FHA,VA Loan
Price history
| Date | Event | Price |
|---|---|---|
| 3/2/2026 | Sold | -- |
Source: NTREIS #21158018 Report a problem | ||
| 1/31/2026 | Pending sale | $289,900$187/sqft |
Source: NTREIS #21158018 Report a problem | ||
| 1/23/2026 | Contingent | $289,900$187/sqft |
Source: NTREIS #21158018 Report a problem | ||
| 1/22/2026 | Listed for sale | $289,900$187/sqft |
Source: NTREIS #21158018 Report a problem | ||
Public tax history
| Year | Property taxes | Tax assessment |
|---|---|---|
| 2025 | $3,663 +2% | $245,680 +10% |
| 2024 | $3,590 +13.6% | $223,345 +10% |
| 2023 | $3,161 -19.3% | $203,041 +10% |
| 2022 | $3,918 +1.1% | $184,583 +10% |
| 2021 | $3,875 +4.7% | $167,803 +10% |
| 2020 | $3,702 +3.8% | $152,548 |
| 2019 | $3,566 +4.3% | $152,548 +11.9% |
| 2018 | $3,420 +11.4% | $136,345 +2.9% |
| 2017 | $3,071 +12.1% | $132,477 +19.5% |
| 2016 | $2,739 +19.3% | $110,821 |
| 2015 | $2,295 | $110,821 +13.4% |
| 2014 | $2,295 | $97,723 |
| 2012 | -- | -- |
| 2011 | -- | -- |
| 2010 | -- | -- |
| 2009 | -- | -- |
| 2008 | -- | -- |
| 2007 | -- | -- |
| 2006 | -- | -- |
| 2005 | -- | -- |
| 2004 | -- | -- |
| 2003 | -- | -- |
| 2002 | -- | -- |
| 2001 | -- | -- |
| 2000 | -- | -- |
Find assessor info on the county website
Neighborhood: West Hollow
Nearby homes
- $307,4003 bd2 ba2.1k sqft1217 Bradley Dr, Cleburne, TX 76033Off Market
- $270,4003 bd2 ba1.4k sqft1213 Bradley Dr, Cleburne, TX 76033Off Market
- $274,2003 bd2 ba1.5k sqft1204 Linda Ln, Cleburne, TX 76033Off Market
- $--3 bd2 ba1.4k sqft1206 Linda Ln, Cleburne, TX 76033Sold
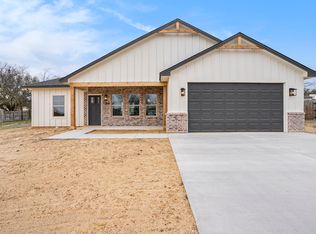
- $255,4003 bd2 ba1.4k sqft1218 Bradley Dr, Cleburne, TX 76033Off Market
- $283,9003 bd2 ba1.7k sqft1220 Bradley Dr, Cleburne, TX 76033Off Market
- $256,0003 bd2 ba1.5k sqft1211 Bradley Dr, Cleburne, TX 76033Off Market
- $276,2003 bd2 ba1.7k sqft1216 Bradley Dr, Cleburne, TX 76033Off Market
Nearby schools
GreatSchools rating
- 9/10Gerard Elementary SchoolGrades: PK-4Distance: 0.6 mi
- 4/10Ad Wheat Middle SchoolGrades: 7-8Distance: 1.7 mi
- 5/10Cleburne High SchoolGrades: 9-12Distance: 2 mi
Schools provided by the listing agent
- Elementary: Coleman
- Middle: Ad Wheat
- High: Cleburne
- District: Cleburne ISD
Source: NTREIS. This data may not be complete. We recommend contacting the local school district to confirm school assignments for this home.
Get a cash offer in 3 minutes
Find out how much your home could sell for in as little as 3 minutes with a no-obligation cash offer.
Estimated market value
$290,000
Get a cash offer in 3 minutes
Find out how much your home could sell for in as little as 3 minutes with a no-obligation cash offer.
Estimated market value
$290,000
- Texas
- Johnson County
- Cleburne
- 76033
- West Hollow
- 1215 Bradley Dr
Nearby cities
Nearby neighborhoods
Nearby zip codes
Other Cleburne Topics
