Located in a wonderful and desired community, this home boasts great curb appeal that you see immediately with exterior vinyl siding and triple-pane windows for lower heating and cooling costs. The curb appeal continues with a new glass front door, new roof (2022), replaced shutters and gutters with downspout to match the color scheme. New Composite Fence in rear (2026). Enter and immediately get drawn into the black stained stairway with wrought iron spindles capped off with a black railing/bannister. Waterproof luxury vinyl flooring throughout completes the updated look. The kitchen features white cabinets, granite countertops and stainless steel appliances that conveys to include a commercial-sized refrigerator.
Under contract
$425,000
1215 Brookside Lndg, Chesapeake, VA 23320
4beds
2,142sqft
Single Family Residence
Built in 1983
-- sqft lot
$429,500 Zestimate®
$198/sqft
$31/mo HOA
What's special
Commercial-sized refrigeratorExterior vinyl sidingGreat curb appealGranite countertopsKitchen features white cabinetsTriple-pane windowsStainless steel appliances
- 20 days
- 542
- 27
Zillow last checked:
Listing updated:
Listed by:
Angela Kennedy,
1st Class Real Estate Integrity 757-431-7521,
Kevin Purnell,
1st Class Real Estate Integrity
Source: REIN Inc.,MLS#: 10649222
Facts & features
Interior
Bedrooms & bathrooms
- Bedrooms: 4
- Bathrooms: 3
- Full bathrooms: 2
- 1/2 bathrooms: 1
Rooms
- Room types: Breakfast Area, PBR with Bath
Heating
- Heat Pump
Cooling
- Central Air
Appliances
- Included: 220 V Elec, Dishwasher, Disposal, Dryer, Microwave, Electric Range, Refrigerator, Washer, Electric Water Heater
Features
- Ceiling Fan(s), Entrance Foyer
- Flooring: Laminate/LVP, Slate
- Number of fireplaces: 1
- Fireplace features: Wood Burning
Interior area
- Total interior livable area: 2,142 sqft
Video & virtual tour
Property
Parking
- Total spaces: 3
- Parking features: 3 Space, Driveway, On Street, Converted Gar
- Has uncovered spaces: Yes
Accessibility
- Accessibility features: Casement/Crank Windows
Features
- Levels: Two
- Stories: 2
- Exterior features: Balcony
- Pool features: None
- Fencing: Back Yard,Privacy,Fenced
- Waterfront features: Not Waterfront
Lot
- Features: Cul-De-Sac
Details
- Parcel number: 0282005000370
- Zoning: PUD
- Special conditions: Owner Agent
Construction
Type & style
- Home type: SingleFamily
- Architectural style: Transitional
- Property subtype: Single Family Residence
Materials
- Vinyl Siding
- Foundation: Slab
- Roof: Asphalt Shingle
Condition
- New construction: No
- Year built: 1983
Utilities & green energy
- Sewer: City/County
- Water: City/County
Community & HOA
Community
- Subdivision: Greenbrier
HOA
- Has HOA: Yes
- HOA fee: $31 monthly
Location
- Region: Chesapeake
Financial & listing details
- Price per square foot: $198/sqft
- Tax assessed value: $365,600
- Annual tax amount: $3,693
- Date on market: 8/14/2026
Estimated market value
$429,500
$408,000 - $451,000
$2,707/mo
Price history
Price history is unavailable.
Public tax history
| Year | Property taxes | Tax assessment |
|---|---|---|
| 2025 | $3,693 +4.7% | $365,600 +4.7% |
| 2024 | $3,528 +4.9% | $349,300 +4.9% |
| 2023 | $3,362 +0.5% | $332,900 +4.5% |
| 2022 | $3,346 +15.9% | $318,700 +15.9% |
| 2021 | $2,886 | $274,900 +4.2% |
| 2020 | -- | $263,900 +1.1% |
| 2019 | $2,739 +9.9% | $260,900 +2% |
| 2018 | $2,494 | $255,800 +7.7% |
| 2017 | $2,494 +2.2% | $237,500 +2.2% |
| 2016 | $2,441 -0.9% | $232,500 -0.9% |
| 2015 | $2,463 | $234,600 |
| 2014 | $2,463 +0% | $234,600 |
| 2013 | $2,463 +0.3% | $234,600 +0.3% |
| 2012 | $2,457 -2.1% | $234,000 -2.1% |
| 2011 | $2,510 -1.4% | $239,000 -1.4% |
| 2010 | $2,546 -4% | $242,500 -4% |
| 2009 | $2,651 | $252,500 |
| 2008 | $2,651 +4.4% | $252,500 +5.4% |
| 2007 | $2,540 +12.4% | $239,600 +17.7% |
| 2006 | $2,260 +27.4% | $203,600 +46.9% |
| 2004 | $1,774 +7.7% | $138,600 +7.7% |
| 2003 | $1,647 +10% | $128,700 +10% |
| 2002 | $1,498 +7.2% | $117,000 +7.2% |
| 2001 | $1,396 | $109,100 |
Find assessor info on the county website
Monthly payment
Est. payment
Payment breakdown
Explore the cost of this home by adjusting the details. Changes won't be saved.Climate risks
Neighborhood: Greenbrier East
Nearby schools
Schools provided by the listing agent
- Elementary: Greenbrier Primary
- Middle: Greenbrier Middle
- High: Indian River
Source: REIN Inc.. This data may not be complete. We recommend contacting the local school district to confirm school assignments for this home.
Similar homes
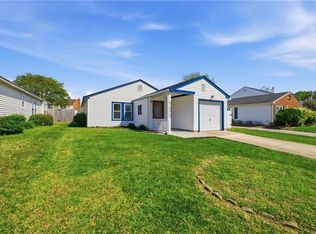
- $430,0004 bd3 ba1.9k sqft744 Helmsdale Way, Chesapeake, VA 23320For Sale
 MLS ID #10641959, Angela Kennedy. REIN Inc.
 - $415,0004 bd2 ba1.3k sqft720 Albemarle Ct, Chesapeake, VA 23322For Sale
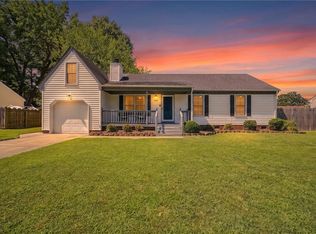 MLS ID #10651014, Melissa Mowry. REIN Inc.
 - $400,0004 bd4 ba2k sqft1129 Hazel Ave, Chesapeake, VA 23325For Sale
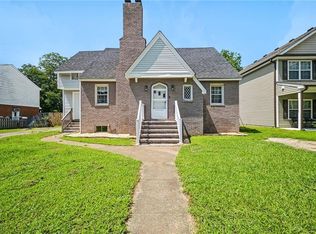 MLS ID #10649784, Angela Kennedy. REIN Inc.
 - $498,0004 bd3 ba2.1k sqft527 Windward Dr, Chesapeake, VA 23320For Sale
 MLS ID #10641660, Janice Hollowell. REIN Inc.
