This beautifully updated three-bedroom, one-and-a-half-bathroom home exudes charm and sophistication. Conveniently located within walking distance to the University of Oklahoma and Campus Corner, it offers easy access to dining, entertainment, and shopping. The additional space off the kitchen serves as an ideal extra bedroom or game room, perfect for entertaining family and friends on game days. The home features numerous upgrades, including granite countertops, stainless steel appliances, marble look tile flooring, state-of-the-art light fixtures, and meticulously restored original wood floors. Its spacious open layout is warm and inviting, making it an excellent choice for college students, first-time homebuyers, or even as a potential Airbnb property. The kitchen is a chef’s delight, boasting stunning white cabinets complemented by marble and granite finishes. This home is in pristine condition and will have you singing Boomer Sooner every day! It offers ample space and an abundance of natural light, with an HVAC system that is only three years old.
For sale
Price cut: $1K (7/21)
$288,900
1215 Caddell Ln, Norman, OK 73069
3beds
1,250sqft
:
Get pre-qualified$1,921/mo
Single Family Residence
Built in 1959
10,018 Square Feet Lot
$282,900 Zestimate®
$231/sqft
$-- HOA
What's special
Spacious open layoutMarble look tile flooringStainless steel appliancesState-of-the-art light fixturesGranite countertopsStunning white cabinetsMarble and granite finishes
- 31 days |
- 432 |
- 21 |
Zillow last checked:
Listing updated:
Listed by:
Shawn Willis 405-823-0688,
Whittington Realty
Source: MLSOK/OKCMAR as distributed by MLS GRID,MLS#: 1236004
Facts & features
Interior
Bedrooms & bathrooms
- Bedrooms: 3
- Bathrooms: 2
- Full bathrooms: 1
- 1/2 bathrooms: 1
Heating
- Has Heating (Unspecified Type)
Cooling
- Has cooling: Yes
Appliances
- Included: Dishwasher, Disposal, Microwave, Electric Oven, Free-Standing Electric Range
Features
- Flooring: Tile, Wood
- Has fireplace: No
- Fireplace features: None
Interior area
- Total structure area: 1,250
- Total interior livable area: 1,250 sqft
Property
Parking
- Total spaces: 1
- Parking features: Garage
- Garage spaces: 1
Features
- Levels: One
- Stories: 1
- Patio & porch: Porch
Lot
- Size: 10,018 Square Feet
- Features: Interior Lot
Details
- Additional structures: Outbuilding, Workshop
- Parcel number: 1215NONECaddell73069
- Special conditions: None
Construction
Type & style
- Home type: SingleFamily
- Architectural style: Traditional
- Property subtype: Single Family Residence
Materials
- Brick & Frame
- Foundation: Slab
- Roof: Composition
Condition
- Year built: 1959
Community & HOA
Location
- Region: Norman
Financial & listing details
- Price per square foot: $231/sqft
- Tax assessed value: $248,217
- Annual tax amount: $3,450
- Date on market: 6/26/2026
Estimated market value
$282,900
$269,000 - $297,000
$1,747/mo
Price history
| Date | Event | Price |
|---|---|---|
| 7/21/2026 | Price change | $288,900-0.3%$231/sqft |
Source:  MLSOK/OKCMAR as distributed by MLS GRID #1236004 Report a problem MLSOK/OKCMAR as distributed by MLS GRID #1236004 Report a problem | ||
| 6/26/2026 | Listed for sale | $289,900+14.8%$232/sqft |
Source: MLSOK/OKCMAR as distributed by MLS GRID #1236004 Report a problem | ||
| 6/23/2023 | Sold | $252,500-4.7%$202/sqft |
Source: MLSOK/OKCMAR as distributed by MLS GRID #1050182 Report a problem | ||
| 6/9/2023 | Listing removed | -- |
Source: Zillow Rentals Report a problem | ||
| 5/28/2023 | Listed for rent | $1,625$1/sqft |
Source: Zillow Rentals Report a problem | ||
| 5/11/2023 | Pending sale | $265,000$212/sqft |
Source: MLSOK/OKCMAR as distributed by MLS GRID #1050182 Report a problem | ||
| 3/20/2023 | Listed for sale | $265,000+93.4%$212/sqft |
Source: MLSOK/OKCMAR as distributed by MLS GRID #1050182 Report a problem | ||
| 3/2/2023 | Listing removed | -- |
Source: Zillow Rentals Report a problem | ||
| 2/21/2023 | Listed for rent | $1,625$1/sqft |
Source: Zillow Rentals Report a problem | ||
| 8/10/2022 | Sold | $137,000+14.6%$110/sqft |
Source: Public Record Report a problem | ||
| 5/20/2010 | Sold | $119,500+21.4%$96/sqft |
Source: MLSOK/OKCMAR as distributed by MLS GRID #421173 Report a problem | ||
| 2/20/2007 | Sold | $98,400$79/sqft |
Source: MLSOK/OKCMAR as distributed by MLS GRID #212131A Report a problem | ||
Public tax history
| Year | Property taxes | Tax assessment |
|---|---|---|
| 2025 | $3,574 +3.6% | $29,786 +3.4% |
| 2024 | $3,450 +40.5% | $28,806 +40.9% |
| 2023 | $2,455 +61.4% | $20,445 +54.8% |
| 2022 | $1,521 -5.1% | $13,206 |
| 2021 | $1,603 +2.2% | $13,206 |
| 2020 | $1,569 +0.4% | $13,206 |
| 2019 | $1,563 | $13,206 |
| 2018 | $1,563 | $13,206 |
| 2017 | $1,563 | $13,206 +8.5% |
| 2016 | -- | $12,172 +5% |
| 2015 | -- | $11,593 |
| 2014 | $1,354 | $11,593 |
| 2013 | -- | $11,593 -11.9% |
| 2012 | -- | $13,163 +5% |
| 2011 | -- | $12,537 +5.4% |
| 2010 | -- | $11,898 -6.3% |
| 2009 | -- | $12,700 +4.3% |
| 2008 | -- | $12,179 +1.9% |
| 2007 | -- | $11,957 +37.4% |
| 2006 | -- | $8,701 -3.3% |
| 2005 | -- | $9,001 |
| 2004 | -- | $9,001 |
| 2003 | -- | $9,001 |
| 2002 | -- | $9,001 +0.7% |
| 2001 | -- | $8,941 |
Find assessor info on the county website
Monthly payment
Est. payment
Payment breakdown
Explore the cost of this home by adjusting the details. Changes won't be saved.Climate risks
Neighborhood: 73069
Nearby schools
GreatSchools rating
- 3/10Jackson Elementary SchoolGrades: PK-5Distance: 0.4 mi
- 7/10Alcott Middle SchoolGrades: 6-8Distance: 0.6 mi
- 8/10Norman High SchoolGrades: 9-12Distance: 0.9 mi
Schools provided by the listing agent
- Elementary: Jackson ES
- Middle: Alcott MS
- High: Norman HS
Source: MLSOK/OKCMAR as distributed by MLS GRID. This data may not be complete. We recommend contacting the local school district to confirm school assignments for this home.
- $305,7003 bd1 ba1.9k sqft1213 Caddell Ln, Norman, OK 73069Off Market
- $186,0003 bd1 ba950 sqft1217 Caddell Ln, Norman, OK 73069Off Market
- $10,731-- bd-- ba-- sqft1217 Caddell Ln, Sulphur, OK 73069Off Market
- $245,8003 bd2 ba1.3k sqft1211 Caddell Ln, Norman, OK 73069Off Market
- $442,5002 bd2 ba2.4k sqft1210 Cruce St, Norman, OK 73069Off Market
- $398,9003 bd2 ba2k sqft1208 Cruce St, Norman, OK 73069Off Market
- $262,1003 bd2 ba1.3k sqft1219 Caddell Ln, Norman, OK 73069Off Market
- $261,1003 bd2 ba1.3k sqft1214 Caddell Ln, Norman, OK 73069Off Market
A local agent can set up tours, give advice and negotiate with sellers.
Similar homes
- $240,0002 bd1 ba993 sqft1226 Camden Way, Norman, OK 73069For Sale
 MLS ID #1237890, Danielle Rogers, Oak & Prairie Real Estate, LLC. MLSOK/OKCMAR as distributed by MLS GRID
 - $299,9003 bd2 ba1.5k sqft1415 Aladdin St, Norman, OK 73072For Sale
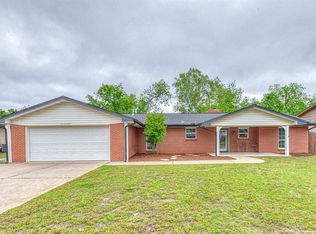 MLS ID #1218903, Steven Morren, Sterling Real Estate. MLSOK/OKCMAR as distributed by MLS GRID
 - $294,9003 bd2 ba1.6k sqft5825 N Blue Lake Dr, Norman, OK 73069For Sale
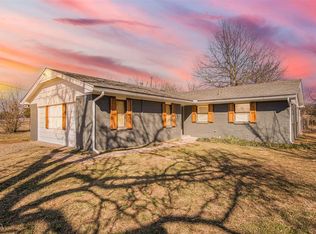 MLS ID #1216563, Amy Nolen, Spearhead Real Estate, LLC. MLSOK/OKCMAR as distributed by MLS GRID
 - $217,0003 bd2 ba1.4k sqft1722 Lancaster Cir, Norman, OK 73069For Sale
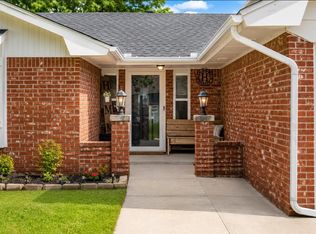 MLS ID #1228267, Kylee Crawley, Heather & Company Realty Group. MLSOK/OKCMAR as distributed by MLS GRID
 - $299,9003 bd2 ba1.8k sqft1509 Davinbrook Dr, Norman, OK 73072For SaleMLS ID #1238439, Alexandra Webb, H&W Realty Branch. MLSOK/OKCMAR as distributed by MLS GRID
- $196,0003 bd2 ba1.3k sqft830 Douglas Dr, Norman, OK 73069For SaleMLS ID #1230348, Abbie Davis, The Property Center LLC. MLSOK/OKCMAR as distributed by MLS GRID
- $279,9773 bd3 ba1.8k sqft1305 Quail Hollow Dr, Norman, OK 73072For SaleMLS ID #1231918, Eric Huffert, Game Changer Real Estate. MLSOK/OKCMAR as distributed by MLS GRID
- $269,0003 bd2 ba1.8k sqft3302 Pheasant Run Rd, Norman, OK 73072For SaleMLS ID #1235083, Angela Baird, Forge Realty Group. MLSOK/OKCMAR as distributed by MLS GRID
- $254,0003 bd2 ba1.8k sqft121 S Creekdale Dr, Norman, OK 73072For SaleMLS ID #1236042, Nicole Zorba, MK Partners Inc. MLSOK/OKCMAR as distributed by MLS GRID
- $162,0003 bd1 ba1.1k sqft1511 Dakota St, Norman, OK 73069For SaleMLS ID #1225612, Brooklyn Frazier, The Brokerage. MLSOK/OKCMAR as distributed by MLS GRID
- $224,9002 bd1 ba1.1k sqft614 N University Blvd, Norman, OK 73069For SaleMLS ID #1225326, Stephanie Parr, Copper Creek Real Estate. MLSOK/OKCMAR as distributed by MLS GRID
- $229,9003 bd2 ba1.4k sqft2133 Harbor Dr, Norman, OK 73071For SaleMLS ID #1240836, Otis Himes, Whittington Realty. MLSOK/OKCMAR as distributed by MLS GRID
- $285,9004 bd3 ba1.8k sqft1019 E Etowah Rd, Noble, OK 73068For SaleMLS ID #1224807, Mario Davis, Keller Williams Mulinix OKC. MLSOK/OKCMAR as distributed by MLS GRID
- $235,0002 bd2 ba1.2k sqft632 E Center Rd, Washington, OK 73093For SaleMLS ID #1236623, Kalyn Stropes, Selah Realty. MLSOK/OKCMAR as distributed by MLS GRID
- $229,0006 bd2 ba1.2k sqft1131 Stubbeman Ave, Norman, OK 73069For SaleMLS ID #1220454, Allison Woodrow, 360 Realty. MLSOK/OKCMAR as distributed by MLS GRID
- $212,0003 bd2 ba1.4k sqft2109 Oakvista Cir, Norman, OK 73071For SaleMLS ID #1234547, Lara White, Modern Abode Realty. MLSOK/OKCMAR as distributed by MLS GRID
- $225,0004 bd2 ba1.6k sqft2721 Forest Oaks Cir, Norman, OK 73071For SaleMLS ID #1232285, Ryan Venk, Heather & Company Realty Group. MLSOK/OKCMAR as distributed by MLS GRID
- $284,9004 bd2 ba1.3k sqft895 Quail Creek Dr, Blanchard, OK 73010For SaleMLS ID #1219117, Ana Head, Metro First Realty. MLSOK/OKCMAR as distributed by MLS GRID
- $164,0002 bd2 ba980 sqft829 E Frank St, Norman, OK 73071For SaleMLS ID #1232111, Brian Eddins, Dillard Cies Real Estate. MLSOK/OKCMAR as distributed by MLS GRID
- $265,0003 bd2 ba1.7k sqft1308 SE 3rd St, Moore, OK 73160For SaleMLS ID #1236605, Jan Nelson, Vawter Real Estate Inc.. MLSOK/OKCMAR as distributed by MLS GRID
