First time this wonderful Bel Canto home is on the market in Rancho Del Oro Village III! The original owners have loved this home since day one and it shows the moment you arrive. The freshly painted interior feels bright and alive, with soaring vaulted ceilings and natural light setting a warm, welcoming tone throughout. The kitchen with multiple windows looks out onto the backyard greenery while you cook and share meals in the breakfast nook, flowing naturally into the family room. A main floor bedroom and full bathroom offer flexibility for guests, multi-generational living, or a private home office. The separate laundry room includes cabinetry for storage. Upstairs, the primary suite features dual closets and a bathroom with separate tub and shower. Two additional bedrooms with large closets, hallway cabinetry, and a full bathroom complete the upper level. The backyard mature trees and landscaping didn't happen overnight, this is years of love and care you get to enjoy. A huge bonus, a roof lift and lay was completed in 2021 with years left on the warranty! The 3-car garage has extensive cabinets. Washer, dryer, refrigerator, and shed included. This charming neighborhood has wide streets, dog park, playground, and meticulously maintained. Centrally located in Oceanside with easy access to multiple schools, the YMCA, shopping, dining, medical care, and Frontwave Arena.
Sold for $975,000
Street View
Listed by: Compass • Tracy Creighton • Contact: 760-717-1891
Bought with: Altatera
$975,000
1215 Calle Ultimo, Oceanside, CA 92056
4beds
2,123sqft
Single Family Residence
Built in 1993
5,687 Square Feet Lot
$975,400 Zestimate®
$459/sqft
$4,365 Estimated rent
Home value
$975,400
$907,000 - $1.05M
$4,365/mo
Zestimate® history
Owner options
List your home for rent
$4,365/mo
Rent Zestimate®
Find your next renter with Zillow Rental Manager. Plus, with online applications, you can quickly screen prospective tenants – for free.
$4,365/mo
Rent Zestimate®
Refinance and save
$6,475/mo
Est. payment
Refinancing to a lower rate could help reduce your monthly payments and save thousands over the life of the loan.
$6,475/mo
Est. payment
Explore your selling options
Work with a Zillow partner agent
Leverage their expertise and Zillow's premium Showcase listings to get your home seen by more buyers.
Get startedList with your own agent
Get your home in front of millions of buyers by listing it on Zillow.
Learn how to do itSell it yourself
Take full control of how buyers see your home on Zillow by listing For Sale by Owner (FSBO).
List your homeWhat's special
Zillow last checked:
Listing updated:
Listed by:
Tracy Creighton DRE #02080232 760-717-1891,
Compass
Bought with:
Reem Bollinger, DRE #02027023
Altatera
Source: CRMLS,MLS#: NDP2606147 Originating MLS: California Regional MLS (North San Diego County & Pacific Southwest AORs)
Originating MLS: California Regional MLS (North San Diego County & Pacific Southwest AORs)Facts & features
Interior
Bedrooms & bathrooms
- Bedrooms: 4
- Bathrooms: 3
- Full bathrooms: 3
- Main level bathrooms: 1
- Main level bedrooms: 1
Rooms
- Room types: Attic, Bedroom, Family Room, Kitchen, Laundry, Living Room, Primary Bathroom, Primary Bedroom, Dining Room
Bedroom
- Features: Bedroom on Main Level
Bathroom
- Features: Bathtub, Dual Sinks, Separate Shower, Tub Shower, Walk-In Shower
Family room
- Features: Separate Family Room
Kitchen
- Features: Granite Counters, Kitchen/Family Room Combo
Heating
- Forced Air
Cooling
- None
Appliances
- Included: Dishwasher, Disposal, Gas Range, Gas Water Heater, Microwave, Refrigerator, Dryer, Washer
- Laundry: Electric Dryer Hookup, Gas Dryer Hookup, Laundry Room
Features
- Ceiling Fan(s), Separate/Formal Dining Room, Eat-in Kitchen, Granite Counters, Attic, Bedroom on Main Level
- Flooring: Carpet, Tile, Wood
- Doors: Sliding Doors, Storm Door(s)
- Has fireplace: Yes
- Fireplace features: Family Room, Gas, Wood Burning
- Common walls with other units/homes: No Common Walls
Interior area
- Total interior livable area: 2,123 sqft
Property
Parking
- Total spaces: 6
- Parking features: Door-Multi, Driveway, Garage
- Attached garage spaces: 3
- Uncovered spaces: 3
Features
- Levels: Two
- Stories: 2
- Entry location: Front Door
- Patio & porch: Concrete, Patio
- Exterior features: Awning(s), Rain Gutters
- Pool features: None
- Spa features: None
- Fencing: Wood
- Has view: Yes
- View description: Neighborhood
Lot
- Size: 5,687 Square Feet
- Features: Back Yard, Front Yard, Sprinklers In Rear, Sprinklers In Front, Lawn, Near Park, Sprinklers Timer, Sprinkler System, Yard
Details
- Parcel number: 1616411600
- Zoning: R-1 Single Family Res
- Special conditions: Standard
Construction
Type & style
- Home type: SingleFamily
- Property subtype: Single Family Residence
Materials
- Foundation: Concrete Perimeter
- Roof: Tile
Condition
- New construction: No
- Year built: 1993
Utilities & green energy
- Electric: 220 Volts in Laundry
- Sewer: Public Sewer
Community & HOA
Community
- Features: Biking, Curbs, Dog Park, Street Lights, Suburban, Sidewalks, Park
- Subdivision: Rancho Del Oro (34024)
HOA
- Has HOA: Yes
- Amenities included: Maintenance Grounds, Playground
- HOA fee: $142 monthly
- HOA name: The Villages of Rancho Del Oro
- HOA phone: 760-310-0429
Location
- Region: Oceanside
Financial & listing details
- Price per square foot: $459/sqft
- Tax assessed value: $316,362
- Annual tax amount: $3,497
- Date on market: 6/26/2026
- Cumulative days on market: 2 days
- Listing terms: Cash,Conventional,FHA,VA Loan
- Inclusions: Washer, dryer, shed
Price history
| Date | Event | Price |
|---|---|---|
| 7/13/2026 | Sold | $975,000+0.5%$459/sqft |
Source:  CRMLS #NDP2606147 Report a problem CRMLS #NDP2606147 Report a problem | ||
| 6/30/2026 | Pending sale | $970,000$457/sqft |
Source: CRMLS #NDP2606147 Report a problem | ||
| 6/26/2026 | Listed for sale | $970,000+431.5%$457/sqft |
Source: CRMLS #NDP2606147 Report a problem | ||
| 3/11/1993 | Sold | $182,500$86/sqft |
Source: Agent Provided Report a problem | ||
Public tax history
| Year | Property taxes | Tax assessment |
|---|---|---|
| 2025 | $3,497 +2% | $316,362 +2% |
| 2024 | $3,428 +3.2% | $310,160 +2% |
| 2023 | $3,321 +1.4% | $304,079 +2% |
| 2022 | $3,275 -0.3% | $298,118 +2% |
| 2021 | $3,286 +3.2% | $292,273 +1% |
| 2020 | $3,185 +4.4% | $289,277 +2% |
| 2019 | $3,049 -0.5% | $283,606 +2% |
| 2018 | $3,063 +1.9% | $278,046 +2% |
| 2017 | $3,006 +3.4% | $272,595 +2% |
| 2016 | $2,907 +3% | $267,251 +1.5% |
| 2015 | $2,822 +4% | $263,237 +2% |
| 2014 | $2,712 | $258,082 +0.5% |
| 2013 | -- | $256,917 +2% |
| 2012 | -- | $251,881 +2% |
| 2011 | -- | $246,943 +0.8% |
| 2010 | -- | $245,098 -0.2% |
| 2009 | -- | $245,681 +2% |
| 2008 | -- | $240,865 +2% |
| 2007 | -- | $236,143 +2% |
| 2006 | -- | $231,514 +2% |
| 2005 | -- | $226,975 +2% |
| 2004 | -- | $222,526 +1.9% |
| 2003 | -- | $218,448 +2% |
| 2002 | -- | $214,166 +2% |
| 2001 | -- | $209,968 |
Find assessor info on the county website
Neighborhood: Ivey Ranch Rancho Del Oro
Nearby homes
- $955,8004 bd3 ba2k sqft1219 Calle Ultimo, Oceanside, CA 92056Off Market

- $1,047,0004 bd2 ba2k sqft1211 Calle Ultimo, Oceanside, CA 92056Off Market
- $980,5004 bd3 ba2.1k sqft1223 Calle Ultimo, Oceanside, CA 92056Off Market
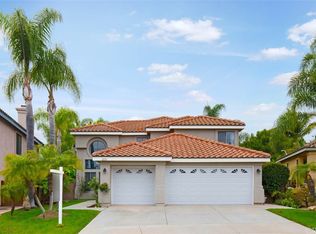
- $1,005,9004 bd2 ba2k sqft1220 Calle Ultimo, Oceanside, CA 92056Off Market
- $1,023,9004 bd3 ba2.1k sqft1207 Calle Ultimo, Oceanside, CA 92056Off Market
- $950,0004 bd3 ba2k sqft1227 Calle Ultimo, Oceanside, CA 92056Sold
- $1,059,2004 bd3 ba2.1k sqft1224 Calle Ultimo, Oceanside, CA 92056Off Market
- $978,8004 bd2 ba1.9k sqft1203 Calle Ultimo, Oceanside, CA 92056Off Market
Nearby schools
GreatSchools rating
- 7/10Ivey Ranch Elementary SchoolGrades: K-5Distance: 0.4 mi
- 5/10Martin Luther King Jr. Middle SchoolGrades: 6-8Distance: 0.9 mi
- 7/10El Camino High SchoolGrades: 9-12Distance: 1.2 mi
Get a cash offer in 3 minutes
Find out how much your home could sell for in as little as 3 minutes with a no-obligation cash offer.
Estimated market value
$975,400
Get a cash offer in 3 minutes
Find out how much your home could sell for in as little as 3 minutes with a no-obligation cash offer.
Estimated market value
$975,400
- California
- San Diego County
- Oceanside
- 92056
- Ivey Ranch Rancho Del Oro
- 1215 Calle Ultimo
Nearby cities
Nearby neighborhoods
Nearby zip codes
Other Oceanside Topics
