Skip main navigation
Sold for $524,000
  • $524,000

    1215 Centaur Cir #A, Lafayette, CO 80026

    3beds
    1,458sqft
    Half Duplex
    Built in 1974
    5,350 Square Feet Lot
    $520,400 Zestimate®
    $359/sqft
    $2,968 Estimated rent

    Home value

    $520,400

    $484,000 - $562,000

    $2,968/mo

    Zestimate® history
    Loading
    Loading...

    Owner options

    List your home for rent

    $2,968/mo

    Rent Zestimate®

    Find your next renter with Zillow Rental Manager. Plus, with online applications, you can quickly screen prospective tenants – for free.

    Learn more

    $2,968/mo

    Rent Zestimate®

    Refinance and save

    $3,033/mo

    Est. payment

    Refinancing to a lower rate could help reduce your monthly payments and save thousands over the life of the loan.

    See today's rates

    $3,033/mo

    Est. payment

    Explore your selling options

    Work with a Zillow partner agent

    Leverage their expertise and Zillow's premium Showcase listings to get your home seen by more buyers.

    Get started

    List with your own agent

    Get your home in front of millions of buyers by listing it on Zillow.

    Learn how to do it

    Sell it yourself

    Take full control of how buyers see your home on Zillow by listing For Sale by Owner (FSBO).

    List your home

    What's special

    Patio slidersLarge lotEnclosed porchCovered upper deckEnsuite primary bedroomPrivate cul-de-sacTwo closets
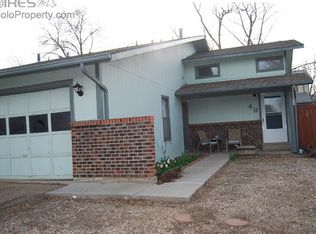
    * PRIVATE CUL-DE-SAC * NO HOA * OWN LOT * MOVE-IN-READY* Tucked at the end of a quiet, private cul-de-sac, this delightful 1/2 duplex feels more like a single-family home. Set on a large lot with NO HOA, this 3 BD/3BA 1700+ Sq Ft home offers room to breathe & space to enjoy both inside and out. As you arrive, the calm of the neighborhood sets the tone. Step inside & be greeted by a cozy Living Room w/ a wood burning fireplace creating a welcoming. Newer windows & patio sliders, each fitted with built-in blinds, open to the outdoors and fill the home with natural light. Kitchen is ready for everyday life, weekend baking & eat-in dining. A most charming feature is the 13'x12' enclosed porch! Opening to the large fully fenced and private yard, perfect for pets, gardening or just unwinding. This extended space feels like your own private escape, for game night, to entertain or simply relax with a book and the breeze. Ensuite Primary Bedroom has TWO closets for extra storage PLUS a linen closet. Covered upper deck is a unique feature off a Hall Bedroom. Ideal location, with BVSD schools a short distance away and the kind of neighborhood where people still wave hello as they walk their dogs. Close proximity to all the fun of Old Town Lafayette & all the amenities you'll ever need! The home has an attached 1-car garage + a non-deeded off street spot, a newer roof, fresh exterior paint, energy-efficient windows installed in 2019. Professionally installed insulation in crawl space. Use 8z's preferred lender's Buyers Choice program for a low interest rate - plz inquire. See this darling place today, as this might just be the one! (Note: Units A & B were part of an administrative error to correct title. Sellers attempted to resolve amicably out of court. Instead matter was fully adjudicated in court & now resolved. Both parties paid own legal fees. Title is clear & insurable. This was a mutual, innocent error & is fully resolved. Docs available on request.)

    Zillow last checked:

    Listing updated:

    Listed by:

    Cory Nickerson 303-961-6031,

    8z Real Estate

    Bought with:

    Dawn Rowell, 100083888

    Real Broker, LLC DBA Real

    Source: IRES as distributed by MLS GRID,MLS#: 1034602MLS Logo

    Facts & features

    Interior

    Bedrooms & bathrooms
    • Bedrooms: 3
    • Bathrooms: 3
    • Full bathrooms: 1
    • 3/4 bathrooms: 1
    • 1/2 bathrooms: 1
    • Main level bathrooms: 1
    Primary bedroom
    • Description: Carpet
    • Features: 3/4 Primary Bath
    • Level: Upper
    • Area: 156 Square Feet
    • Dimensions: 12 x 13
    Bedroom 2
    • Description: Carpet
    • Level: Upper
    • Area: 156 Square Feet
    • Dimensions: 12 x 13
    Bedroom 3
    • Description: Carpet
    • Level: Upper
    • Area: 143 Square Feet
    • Dimensions: 11 x 13
    Dining room
    • Description: Carpet
    • Level: Main
    • Area: 104 Square Feet
    • Dimensions: 8 x 13
    Kitchen
    • Description: Vinyl
    • Level: Main
    • Area: 88 Square Feet
    • Dimensions: 11 x 8
    Laundry
    • Level: Main
    Living room
    • Description: Carpet
    • Level: Main
    • Area: 195 Square Feet
    • Dimensions: 13 x 15
    Heating
    • Forced Air
    Cooling
    • Attic Fan
    Appliances
    • Included: Electric Range, Dishwasher, Refrigerator, Washer, Dryer, Microwave
    Features
    • Separate Dining Room, Open Floorplan, Walk-In Closet(s), Sun Room
    • Basement: None
    • Has fireplace: Yes
    • Fireplace features: Living Room
    Interior area
    • Total structure area: 1,458
    • Total interior livable area: 1,458 sqft
    • Finished area above ground: 1,458

    Property

    Parking
    • Total spaces: 1
    • Parking features: Attached
    • Attached garage spaces: 1
    • Details: Attached
    Accessibility
    • Accessibility features: Near Bus
    Features
    • Levels: Two
    • Stories: 2
    • Patio & porch: Deck, Enclosed
    • Fencing: Fenced,Wood
    Lot
    • Size: 5,350 Square Feet
    • Features: Cul-De-Sac, Level, Paved, Gutters
    Details
    • Parcel number: R0087046
    • Zoning: RES
    • Special conditions: Private Owner

    Construction

    Type & style
    • Home type: SingleFamily
    • Property subtype: Half Duplex
    • Attached to another structure: Yes
    Materials
    • Frame, Brick
    • Roof: Composition
    Condition
    • New construction: No
    • Year built: 1974

    Utilities & green energy

    • Electric: Xcel
    • Gas: Xcel
    • Sewer: Public Sewer
    • Water: City
    • Utilities for property: Natural Gas Available, Electricity Available
    Green energy
    • Energy efficient items: Southern Exposure, Windows

    Community & HOA

    Community
    • Features: None
    • Security: Fire Alarm
    • Subdivision: Centaur Village
    HOA
    • Has HOA: No
    • Services included: No Association Fee
    Location
    • Region: Lafayette

    Financial & listing details

    • Price per square foot: $359/sqft
    • Tax assessed value: $512,100
    • Annual tax amount: $2,535
    • Date on market: 5/21/2025
    • Listing terms: Cash,Conventional,FHA,VA Loan
    • Exclusions: Personal Property and Staging Items
    • Electric utility on property: Yes
    • Road surface type: Asphalt

    Price history

    DateEventPrice
    7/18/2025Sold$524,000+1%$359/sqft
    Source: IRES as distributed by MLS GRID #1034602 Report a problem
    6/12/2025Pending sale$519,000$356/sqft
    Source: REcolorado as distributed by MLS GRID #IR1034602 Report a problem
    5/21/2025Listed for sale$519,000+34.8%$356/sqft
    Source: IRES as distributed by MLS GRID #1034602 Report a problem
    2/24/2021Listing removed--
    Source: Owner Report a problem
    2/13/2020Listing removed$1,975$1/sqft
    Source: Owner Report a problem
    1/10/2020Listed for rent$1,975$1/sqft
    Source: Owner Report a problem
    10/5/2019Listing removed$1,975$1/sqft
    Source: Owner Report a problem
    9/30/2019Listed for rent$1,975$1/sqft
    Source: Owner Report a problem
    9/29/2019Listing removed$384,900$264/sqft
    Source: Superior Realty #894417 Report a problem
    9/24/2019Price change$384,900-1.3%$264/sqft
    Source: Superior Realty #894417 Report a problem
    9/17/2019Listed for sale$389,900$267/sqft
    Source: Superior Realty #894417 Report a problem

    Public tax history

    YearProperty taxesTax assessment
    2025$2,536 +1.7%$32,006 -0.9%
    2024$2,492 -1.7%$32,300 -1%
    2023$2,536 +1.1%$32,614 +20.8%
    2022$2,509 +5.8%$27,000 -2.8%
    2021$2,371 $27,778 +7.1%
    2020$2,371 +27.9%$25,941
    2019$1,854 $25,941 +27.8%
    2018$1,854 $20,304 -16.8%
    2017$1,854 +20.8%$24,413 +46%
    2016$1,535 +6.7%$16,716 +14.5%
    2015$1,438 +13.9%$14,599
    2014$1,262 -10.7%$14,599
    2013$1,413 +0.9%$14,599 -11%
    2012$1,401 -2.7%$16,397
    2011$1,440 +5.2%--
    2010$1,369 +11.4%$17,070
    2009$1,229 +9.3%$17,070 -4.3%
    2008$1,124 -6.7%$17,830
    2007$1,205 +3.3%$17,830 -3%
    2006$1,166 +12.6%$18,380
    2005$1,036 +1.8%$18,380 +9.5%
    2004$1,018 +12.5%$16,790
    2003$905 +9.5%$16,790 +30.2%
    2002$827 $12,900 -90.9%
    2001-- $141,000
    Find assessor info on the county website

    Neighborhood: 80026

    Nearby schools

    GreatSchools rating
    Schools provided by the listing agent
    • Elementary: Ryan
    • Middle: Angevine
    • High: Centaurus

    Source: IRES as distributed by MLS GRID. This data may not be complete. We recommend contacting the local school district to confirm school assignments for this home.

    Get a cash offer in 3 minutes
    Find out how much your home could sell for in as little as 3 minutes with a no-obligation cash offer.
    Estimated market value
    $520,400
    Get a cash offer in 3 minutes
    Find out how much your home could sell for in as little as 3 minutes with a no-obligation cash offer.
    Estimated market value
    $520,400