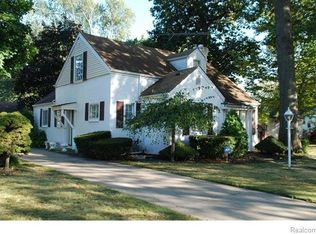
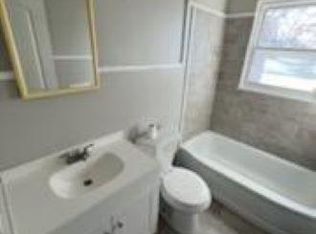
Welcome to 1215 Center Street! This 3-bedroom home offers a comfortable and functional layout with two full bathrooms, including one in the finished basement. The additional lower-level living space provides plenty of flexibility for a recreation room, home office, workout area, or hobbies. Outside, the fenced backyard offers room for relaxing, entertaining, gardening, or pets. With versatile living spaces and a convenient layout, this home is ready for its next owner to make it their own.
Accepting backups
$120,000
1215 Center St, Inkster, MI 48141
3beds
1,740sqft
Single Family Residence
Built in 1949
5,662 Square Feet Lot
$118,000 Zestimate®
$69/sqft
$-- HOA
What's special
- 23 days
- 573
- 53
Zillow last checked:
Listing updated:
Listed by:
Eric Freeman 810-429-9691,
The Brand Real Estate 810-429-9691,
Amber Freeman 810-429-9691,
The Brand Real Estate
Source: Realcomp II,MLS#: 20261071313
Facts & features
Interior
Bedrooms & bathrooms
- Bedrooms: 3
- Bathrooms: 2
- Full bathrooms: 2
Primary bedroom
- Level: Entry
- Area: 156
- Dimensions: 12 X 13
Bedroom
- Level: Entry
- Area: 88
- Dimensions: 8 X 11
Bedroom
- Level: Entry
- Area: 120
- Dimensions: 12 X 10
Other
- Level: Entry
- Area: 35
- Dimensions: 5 X 7
Other
- Level: Basement
- Area: 28
- Dimensions: 7 X 4
Heating
- Forced Air, Natural Gas
Features
- Basement: Finished
- Has fireplace: No
Interior area
- Total interior livable area: 1,740 sqft
- Finished area above ground: 1,050
- Finished area below ground: 690
Property
Parking
- Parking features: No Garage
Features
- Levels: One
- Stories: 1
- Entry location: GroundLevel
- Pool features: None
Lot
- Size: 5,662 Square Feet
- Dimensions: 40 x 137
Details
- Parcel number: 44006010197000
- Special conditions: Short Sale No,Standard
Construction
Type & style
- Home type: SingleFamily
- Architectural style: Ranch
- Property subtype: Single Family Residence
Materials
- Aluminum Siding
- Foundation: Basement, Block
Condition
- New construction: No
- Year built: 1949
Utilities & green energy
- Sewer: Public Sewer
- Water: Public
Community & HOA
Community
- Subdivision: DEARBORN HILLS MANOR SUB
HOA
- Has HOA: No
Location
- Region: Inkster
Financial & listing details
- Price per square foot: $69/sqft
- Tax assessed value: $31,954
- Annual tax amount: $2,900
- Date on market: 9/3/2026
- Cumulative days on market: 23 days
- Listing agreement: Exclusive Right To Sell
- Listing terms: Cash,Conventional,FHA,Va Loan
Estimated market value
$118,000
$112,000 - $124,000
$1,586/mo
Price history
| Date | Event | Price |
|---|---|---|
| 9/4/2026 | Listed for sale | $120,000+126.4%$69/sqft |
Source:  Realcomp II #20261071313 Report a problem Realcomp II #20261071313 Report a problem | ||
| 11/18/2020 | Sold | $53,000$30/sqft |
Source: Public Record Report a problem | ||
Public tax history
| Year | Property taxes | Tax assessment |
|---|---|---|
| 2025 | -- | $45,700 +25.9% |
| 2024 | -- | $36,300 +23.5% |
| 2023 | -- | $29,400 +10.9% |
| 2022 | -- | $26,500 +17.8% |
| 2021 | -- | $22,500 |
| 2020 | $1,347 +20.9% | $22,500 +19.7% |
| 2019 | $1,114 | $18,800 +14.6% |
| 2018 | $1,114 | $16,400 +1.2% |
| 2017 | -- | $16,200 -1.2% |
| 2016 | $960 | $16,400 |
| 2015 | $960 -56.3% | $16,400 -25.8% |
| 2013 | $2,200 +129.1% | $22,100 -9.1% |
| 2012 | $960 | $24,300 -20.3% |
| 2010 | -- | $30,500 -7% |
| 2009 | -- | $32,800 -16.5% |
| 2008 | -- | $39,300 |
| 2007 | -- | $39,300 +10.1% |
| 2005 | $689 | $35,700 +6.9% |
| 2003 | -- | $33,400 +102.9% |
| 2001 | $810 +5.3% | $16,458 +3.2% |
| 2000 | $769 | $15,948 |
Find assessor info on the county website
Monthly payment
Est. payment
Payment breakdown
Explore the cost of this home by adjusting the details. Changes won't be saved.Climate risks
Neighborhood: 48141
Similar homes
- $129,7003 bd1 ba1k sqft27081 Lucerne Dr, Inkster, MI 48141For Sale
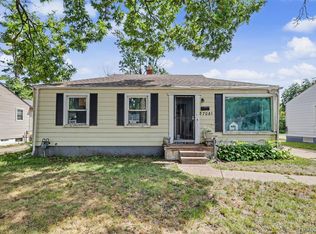
 MLS ID #20261070252, Hiba Saad, Keller Williams Legacy. Realcomp II
 - $121,5003 bd1 ba1k sqft3930 Bayhan St, Inkster, MI 48141For Sale
 MLS ID #20261054240, Bianca Reed, Community Choice Realty Inc. Realcomp II
 - $121,5003 bd1 ba950 sqft26076 Colgate St, Inkster, MI 48141For Sale
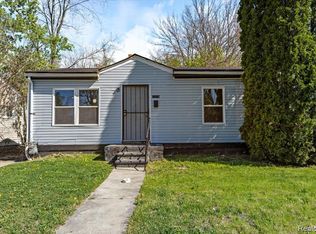 MLS ID #20261054266, Bianca Reed, Community Choice Realty Inc. Realcomp II
 - $119,9003 bd1 ba1.7k sqft8107 Artesian St, Detroit, MI 48228For Sale
 MLS ID #20261075844, Sada A Hojaij, RE/MAX Team 2000. Realcomp II
 - $175,0003 bd1 ba1.5k sqft3441 John Daly St, Inkster, MI 48141For SaleMLS ID #20261071875, Anthony Djon, Anthony Djon Luxury Real Estate. Realcomp II
- $109,9003 bd2 ba1.7k sqft8119 Terry St, Detroit, MI 48228For SaleMLS ID #20261072474, Ali M Beydoun, Got Key'D Realty. Realcomp II
- $129,9003 bd1 ba1.7k sqft7434 Clayburn St, Detroit, MI 48228For SaleMLS ID #20261064732, Ali M Beydoun, Got Key'D Realty. Realcomp II
- $137,7003 bd1 ba1.3k sqft4500 Katherine St, Dearborn Heights, MI 48125For SaleMLS ID #20261045161, Hiba Saad, Keller Williams Legacy. Realcomp II
- $129,9003 bd1 ba1.1k sqft7330 Pierson St, Detroit, MI 48228For SaleMLS ID #20261054573, Tamara Fiema, Real Broker, LLC Dearborn. Realcomp II
- $125,0003 bd1 ba2k sqft20260 Patton St, Detroit, MI 48219For SaleMLS ID #20261060011, Timothy Gohl Jr, Berkshire Hathaway Michigan. Realcomp II
- $125,0003 bd2 ba1.4k sqft15492 Indiana St, Detroit, MI 48238For SaleMLS ID #20261074095, Sean Franulic, Clyde Realty LLC. Realcomp II
- $104,9993 bd1 ba885 sqft8219 Vaughan St, Detroit, MI 48228For SaleMLS ID #20261066933, Maria A Hernandez Garcia, Pro Realty Group. Realcomp II
- $112,0003 bd1 ba1.3k sqft9193 Rutherford St, Detroit, MI 48228For SaleMLS ID #20261024700, Corey Edwards, Wentworth Real Estate Group. Realcomp II
- $110,0003 bd2 ba1k sqft6839 Rosemont Ave, Detroit, MI 48228For SaleMLS ID #20261021266, Mohammed Aljibory, Tanana Realty Group LLC. Realcomp II
- $115,0004 bd2 ba1k sqft74 Pine St, River Rouge, MI 48218For SaleMLS ID #20261074948, Mujtaba Sanad, Keller Williams Legacy. Realcomp II
- $140,0003 bd2 ba1.6k sqft12695 Bramell St, Detroit, MI 48223For SaleMLS ID #20261060554, Ashley Najarian, RE/MAX Dream Properties. Realcomp II
- $119,9003 bd2 ba1.3k sqft145 Waverly St, Highland Park, MI 48203For SaleMLS ID #20261068836, Omar Ghazzawi, Keller Williams Legacy. Realcomp II
- $149,9003 bd1 ba870 sqft6310 Duncan St, Taylor, MI 48180For SaleMLS ID #20261054742, Rene M Uselman, River Oaks Realty. Realcomp II
- $129,9004 bd1 ba1k sqft2124 Halleck St, Hamtramck, MI 48212For SaleMLS ID #20261077522, Michael M Phillips, Keller Williams Legacy. Realcomp II
- $115,0003 bd2 ba1.4k sqft12539 Chelsea St, Detroit, MI 48213For SaleMLS ID #20261065148, Kevin Watkins, Premier Equity Real Estate LLC. Realcomp II
