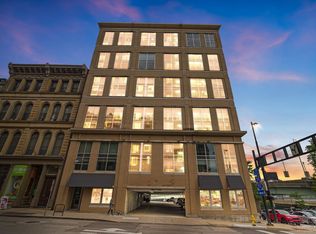
Downtown loft living in OTR with the space, character and convenience that's hard to find! Located in historic Turret Lofts, this spacious 1,610 sq. ft. condo offers gated private parking with direct access to the unit and zero-step entry, a rare combination in the heart of the city. Inside, soaring ceilings, exposed brick, hardwood floors and oversized windows create an impressive open living space filled with character. The generous kitchen features a large granite island and abundant cabinetry, while the flexible floor plan offers plenty of room for entertaining, working from home and everyday living. A huge unfinished lower level provides exceptional bonus space for storage, a home gym, workshop or future possibilities. One block from TQL Stadium and Music Hall, two blocks from Washington Park, Findlay Market and steps from the streetcar, with The Banks, dining and entertainment within easy reach. Downtown living without the steps, giving up space, storage or parking!
For sale
$355,000
1215 Central Ave, Cincinnati, OH 45214
2beds
1,610sqft
Condominium
Built in 1883
-- sqft lot
$-- Zestimate®
$220/sqft
$515/mo HOA
What's special
Large granite islandSoaring ceilingsExposed brickZero-step entryOversized windowsAbundant cabinetryHardwood floors
- 45 days
- 274
- 15
Zillow last checked:
Listing updated:
Listed by:
Hillary Justice 513-602-1715,
Coldwell Banker Realty 513-321-9944
Source: Cincy MLS,MLS#: 1893591 Originating MLS: Cincinnati Area Multiple Listing Service
Originating MLS: Cincinnati Area Multiple Listing Service
Facts & features
Interior
Bedrooms & bathrooms
- Bedrooms: 2
- Bathrooms: 2
- Full bathrooms: 1
- 1/2 bathrooms: 1
Primary bedroom
- Features: Bath Adjoins, Walkout, Wood Floor
- Level: First
- Area: 289
- Dimensions: 17 x 17
Bedroom 2
- Level: First
- Area: 270
- Dimensions: 18 x 15
Bedroom 3
- Area: 0
- Dimensions: 0 x 0
Bedroom 4
- Area: 0
- Dimensions: 0 x 0
Bedroom 5
- Area: 0
- Dimensions: 0 x 0
Primary bathroom
- Features: Shower, Tile Floor
Bathroom 1
- Features: Full
- Level: First
Bathroom 2
- Features: Partial
- Level: First
Dining room
- Area: 0
- Dimensions: 0 x 0
Family room
- Area: 0
- Dimensions: 0 x 0
Great room
- Features: Wood Floor
- Level: First
- Area: 666
- Dimensions: 37 x 18
Kitchen
- Features: Pantry, Counter Bar, Kitchen Island, Wood Cabinets, Marble/Granite/Slate
- Area: 230
- Dimensions: 23 x 10
Living room
- Area: 0
- Dimensions: 0 x 0
Office
- Area: 0
- Dimensions: 0 x 0
Heating
- Forced Air, Gas
Cooling
- Ceiling Fan(s), Central Air
Appliances
- Included: Dishwasher, Dryer, Oven/Range, Refrigerator, Washer, Wine Cooler, Gas Water Heater
- Laundry: In Unit
Features
- Windows: Vinyl, Insulated Windows
- Basement: Full,Unfinished
- Attic: Storage
Interior area
- Total structure area: 1,610
- Total interior livable area: 1,610 sqft
Property
Parking
- Total spaces: 1
- Parking features: 1 Assigned, On Street
- Carport spaces: 1
- Has uncovered spaces: Yes
Accessibility
- Accessibility features: WheelChr Access Bldg, WheelChr Access Unit
Features
- Levels: One
- Stories: 1
- Fencing: Metal
- Has view: Yes
- View description: City
Lot
- Size: 0.49 Acres
Details
- Parcel number: 1340005059600
- Zoning description: Residential
Construction
Type & style
- Home type: Condo
- Architectural style: Italianate
- Property subtype: Condominium
Materials
- Brick
- Foundation: Stone
- Roof: Metal
Condition
- New construction: No
- Year built: 1883
Utilities & green energy
- Gas: Natural
- Sewer: Public Sewer
- Water: Public
Community & HOA
HOA
- Has HOA: Yes
- HOA fee: $515 monthly
- HOA name: Towne Properties
Location
- Region: Cincinnati
Financial & listing details
- Price per square foot: $220/sqft
- Annual tax amount: $4,864
- Date on market: 9/11/2026
- Listing terms: No Special Financing
Estimated market value
Not available
Estimated sales range
Not available
Not available
Price history
| Date | Event | Price |
|---|---|---|
| 9/11/2026 | Listed for sale | $355,000-1.1%$220/sqft |
Source:  Cincy MLS #1893591 Report a problem Cincy MLS #1893591 Report a problem | ||
| 9/11/2026 | Listing removed | $359,000$223/sqft |
Source: Cincy MLS #1887077 Report a problem | ||
| 7/17/2026 | Listed for sale | $359,000+10.5%$223/sqft |
Source: Cincy MLS #1887077 Report a problem | ||
| 7/2/2024 | Sold | $325,000+74.7%$202/sqft |
Source: Public Record Report a problem | ||
| 12/1/2017 | Sold | $186,000+12.7%$116/sqft |
Source: Cincy MLS #1556332 Report a problem | ||
| 12/4/2014 | Sold | $165,000$102/sqft |
Source: Cincy MLS #1424100 Report a problem | ||
Public tax history
| Year | Property taxes | Tax assessment |
|---|---|---|
| 2025 | $4,864 +3.6% | $78,694 |
| 2024 | $4,694 -2.2% | $78,694 |
| 2023 | $4,800 +8.4% | $78,694 +20.9% |
| 2022 | $4,428 +0.9% | $65,100 |
| 2021 | $4,388 | $65,100 |
| 2020 | $4,388 +2.4% | $65,100 +12.7% |
| 2019 | $4,284 +5.2% | $57,750 |
| 2018 | $4,071 | $57,750 |
| 2017 | $4,071 +5.8% | $57,750 -3.3% |
| 2016 | $3,848 | $59,731 |
| 2015 | $3,848 -0.7% | $59,731 |
| 2014 | $3,876 +4.1% | $59,731 +6% |
| 2013 | $3,721 +1.8% | $56,350 |
| 2012 | $3,655 +1230.3% | $56,350 |
| 2011 | $275 -12.7% | $56,350 -1.6% |
| 2010 | $315 +4.7% | $57,288 |
| 2009 | $301 +1.7% | $57,288 |
| 2008 | $295 +38% | $57,288 +24% |
| 2007 | $214 +1% | $46,200 |
| 2006 | $212 -90.6% | $46,200 |
| 2005 | $2,263 +845.6% | $46,200 +21.9% |
| 2003 | $239 +7.5% | $37,905 +858.4% |
| 2002 | $223 | $3,955 |
Find assessor info on the county website
Monthly payment
Est. payment
Payment breakdown
Explore the cost of this home by adjusting the details. Changes won't be saved.Climate risks
Neighborhood: West End
- $260,0001 bd1 ba1.2k sqft1201 Central Ave UNIT 1201A, Cincinnati, OH 45214Sold
- $254,3001 bd1 ba1.6k sqft1203 Central Ave, Cincinnati, OH 45214Off Market

- $245,3001 bd1 ba1.4k sqft1205 Central Ave UNIT 1205, Cincinnati, OH 45214Off Market
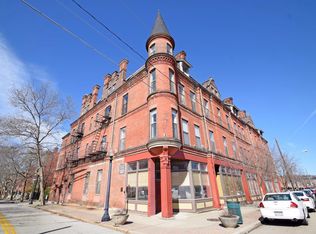
- $320,0002 bd2 ba1.6k sqft1207 Central Ave, Cincinnati, OH 45214Sold
Similar homes
- $349,9002 bd2 ba1.1k sqft15 W 4th St Unit 401, Cincinnati, OH 45202For Sale
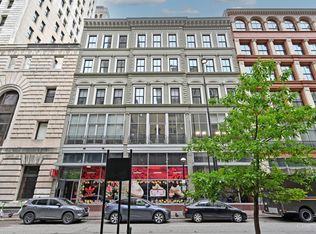
 MLS ID #1888602, Christopher R. Pfeiffer, Comey & Shepherd. Cincy MLS
 - $325,0002 bd2 ba1.4k sqft1125 Saint Gregory St Unit 103, Cincinnati, OH 45202For Sale
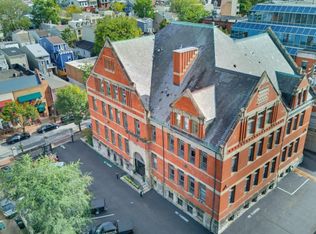 MLS ID #1896513, Sean P Dennedy, Keller Williams Advisors. Cincy MLS
 - $369,0002 bd2 ba1k sqft808 Elm St #2C, Cincinnati, OH 45202For Sale
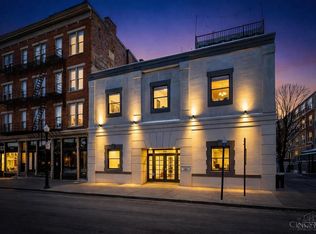 MLS ID #1889232, Jarret Iseral, RE/MAX United Associates. Cincy MLS
 - $379,9002 bd2 ba1.5k sqft353 W 4th St Unit 401, Cincinnati, OH 45202For Sale
 MLS ID #1895230, Danny Bush, ERA REAL Solutions Realty. LLC. Cincy MLS
 - $345,0002 bd2 ba1k sqft131 W 15th St Unit 1B, Cincinnati, OH 45202For SaleMLS ID #1891285, Scott A Oyler, Coldwell Banker Realty. Cincy MLS
- $285,0001 bd1 ba1.3k sqft1908 Dunlap St APT 1W, Cincinnati, OH 45214For SaleMLS ID #1896129, Sarah E Close, Keller Williams Advisors. Cincy MLS
- $339,9002 bd2 ba1k sqft433 Clark St Unit C, Cincinnati, OH 45203For SaleMLS ID #1875617, Rick J Finn, Coldwell Banker Realty. Cincy MLS
- $349,9002 bd2 ba1k sqft353 W 4th St Unit 305, Cincinnati, OH 45202For SaleMLS ID #1878292, Megan S. Stacey, Coldwell Banker Realty. Cincy MLS
- $359,0002 bd2 ba990 sqft817 Broadway St Unit 3, Cincinnati, OH 45202For SaleMLS ID #1886889, Walter B. Gibler, Coldwell Banker Realty. Cincy MLS
- $399,9002 bd2 ba1.4k sqft813 Broadway St #101, Cincinnati, OH 45202For SaleMLS ID #1886307, Adam G. Marit, Real Link. Cincy MLS
- $320,0001 bd2 ba1k sqft1125 Saint Gregory St Unit 202, Cincinnati, OH 45202For SaleMLS ID #1896232, Scott A Oyler, Coldwell Banker Realty. Cincy MLS
- $325,0002 bd2 ba1.1k sqft353 W 4th St Unit 310, Cincinnati, OH 45202For SaleMLS ID #1886662, Eric Surkamp, Comey & Shepherd. Cincy MLS
- $309,0002 bd1 ba932 sqft1408 Elm St #5, Cincinnati, OH 45202For SaleMLS ID #1896091, William Draznik, Coldwell Banker Realty. Cincy MLS
- $349,9001 bd2 ba1.1k sqft11 E Court St #401, Cincinnati, OH 45202For SaleMLS ID #1879915, Maria Walley, Comey & Shepherd. Cincy MLS
- $274,0002 bd1 ba1k sqft1326 Vine St Unit B, Cincinnati, OH 45202For SaleMLS ID #1897294, Bryan K Nelson, Comey & Shepherd. Cincy MLS
- $299,0002 bd2 ba1.4k sqft724 Main St Unit 5, Cincinnati, OH 45202For SaleMLS ID #1893135, Sarah B Goldman, Sibcy Cline, Inc.. Cincy MLS
- $275,0002 bd2 ba1k sqft15 W 15th St #B3, Cincinnati, OH 45202For SaleMLS ID #1892744, Scott A Oyler, Coldwell Banker Realty. Cincy MLS
- $275,0002 bd1 ba901 sqft1509 Pleasant St #155, Cincinnati, OH 45202For SaleMLS ID #1896052, John K Bowen, RE/MAX Preferred Group. Cincy MLS
- $315,0001 bd2 ba1.2k sqft26 E 6th St #205, Cincinnati, OH 45202For SaleMLS ID #1895244, Rebecca A. Messenger, Comey & Shepherd. Cincy MLS
- $275,0002 bd1 ba1.1k sqft20 W 12th St APT 403A, Cincinnati, OH 45202For SaleMLS ID #1892083, Scott A Oyler, Coldwell Banker Realty. Cincy MLS
