Beautifully maintained ranch owned by current owners for 50 years! Newer Kobyco windows with low E-glass, newer vinyl siding, newer exterior steel doors and newer interior doors and trim throughout home. The living room, hallway, and all three bedrooms have hardwood floors under carpeting. The newly remodeled kitchen has Quartz countertops, stainless steel convection stove and Bosch dishwasher. The home has a formal dining area plus the addition of a main floor family room complete with a gas fireplace, built-ins, recessed lights and a huge window overlooking the rear yard and access to the half bath which leads to master bedroom. The lower level has a rec room, large wet bar with storage, a full bath, laundry room and workshop. The furnace, A/C, and water heater are 2 years old. The driveway was redone two years ago. The garage has shelving and electricity. Attic has added insulation and a new roof vent. The rear patio is flagstone and the yard is expansive. There is a lot of house and yard for the money!
Sold for $175,000
$175,000
1215 Charlotte Dr, Rockford, IL 61108
3beds
1,974sqft
Single Family Residence
Built in 1964
0.37 Acres Lot
$267,900 Zestimate®
$89/sqft
$2,549 Estimated rent
Home value
$267,900
$252,000 - $284,000
$2,549/mo
Zestimate® history
Owner options
List your home for rent
$2,549/mo
Rent Zestimate®
Find your next renter with Zillow Rental Manager. Plus, with online applications, you can quickly screen prospective tenants – for free.
$2,549/mo
Rent Zestimate®
Refinance and save
$1,350/mo
Est. payment
Refinancing to a lower rate could help reduce your monthly payments and save thousands over the life of the loan.
$1,350/mo
Est. payment
Explore your selling options
Work with a Zillow partner agent
Leverage their expertise and Zillow's premium Showcase listings to get your home seen by more buyers.
Get startedList with your own agent
Get your home in front of millions of buyers by listing it on Zillow.
Learn how to do itSell it yourself
Take full control of how buyers see your home on Zillow by listing For Sale by Owner (FSBO).
List your homeWhat's special
Gas fireplaceNewly remodeled kitchenRec roomNewer interior doorsQuartz countertopsHuge windowNewer vinyl siding
Zillow last checked:
Listing updated:
Listed by:
Tara Osborne 815-979-7987,
Berkshire Hathaway Homeservices Crosby Starck Re
Bought with:
Danielle Powers, 475.193423
Dickerson & Nieman
Source: NorthWest Illinois Alliance of REALTORS®,MLS#: 202302119
Facts & features
Interior
Bedrooms & bathrooms
- Bedrooms: 3
- Bathrooms: 3
- Full bathrooms: 2
- 1/2 bathrooms: 1
- Main level bathrooms: 2
- Main level bedrooms: 3
Primary bedroom
- Level: Main
- Area: 136.99
- Dimensions: 13.3 x 10.3
Bedroom 2
- Level: Main
- Area: 123.6
- Dimensions: 12 x 10.3
Bedroom 3
- Level: Main
- Area: 118
- Dimensions: 11.8 x 10
Dining room
- Level: Main
- Area: 99
- Dimensions: 10 x 9.9
Family room
- Level: Main
- Area: 217.08
- Dimensions: 16.2 x 13.4
Kitchen
- Level: Main
- Area: 177.6
- Dimensions: 14.8 x 12
Living room
- Level: Main
- Area: 239.4
- Dimensions: 19 x 12.6
Heating
- Forced Air, Natural Gas
Cooling
- Central Air
Appliances
- Included: Disposal, Dishwasher, Dryer, Microwave, Refrigerator, Stove/Cooktop, Washer, Water Softener, Natural Gas Water Heater
Features
- L.L. Finished Space, Dry Bar, Solid Surface Counters
- Windows: Window Treatments
- Basement: Full,Sump Pump,Finished
- Number of fireplaces: 1
- Fireplace features: Gas
Interior area
- Total structure area: 1,974
- Total interior livable area: 1,974 sqft
- Finished area above ground: 1,444
- Finished area below ground: 530
Property
Parking
- Total spaces: 2.5
- Parking features: Asphalt, Detached
- Garage spaces: 2.5
Features
- Patio & porch: Patio, Covered
Lot
- Size: 0.37 Acres
- Dimensions: 70.24 x 232.72 x 70 x 226.97
- Features: City/Town
Details
- Parcel number: 1228354026
Construction
Type & style
- Home type: SingleFamily
- Architectural style: Ranch
- Property subtype: Single Family Residence
Materials
- Brick/Stone, Vinyl
- Roof: Shingle
Condition
- Year built: 1964
Utilities & green energy
- Electric: Circuit Breakers
- Sewer: City/Community
- Water: City/Community
Community & HOA
Community
- Subdivision: IL
Location
- Region: Rockford
Financial & listing details
- Price per square foot: $89/sqft
- Tax assessed value: $145,047
- Annual tax amount: $3,097
- Price range: $175K - $175K
- Date on market: 5/1/2023
- Cumulative days on market: 4 days
- Ownership: Fee Simple
Price history
| Date | Event | Price |
|---|---|---|
| 9/8/2023 | Sold | $175,000$89/sqft |
Source:  NorthWest Illinois Alliance of REALTORS® #202302119 Report a problem NorthWest Illinois Alliance of REALTORS® #202302119 Report a problem | ||
| 5/6/2023 | Pending sale | $175,000$89/sqft |
Source: NorthWest Illinois Alliance of REALTORS® #202302119 Report a problem | ||
| 5/1/2023 | Listed for sale | $175,000$89/sqft |
Source: NorthWest Illinois Alliance of REALTORS® #202302119 Report a problem | ||
Public tax history
| Year | Property taxes | Tax assessment |
|---|---|---|
| 2024 | $4,013 +22.2% | $48,349 +13.4% |
| 2023 | $3,284 +6.1% | $42,632 +11.9% |
| 2022 | $3,097 | $38,105 +9.1% |
| 2021 | -- | $34,939 +5.8% |
| 2020 | $2,833 +3.2% | $33,030 +4.9% |
| 2019 | $2,744 +3% | $31,481 +6.1% |
| 2018 | $2,664 +3.2% | $29,669 +4.5% |
| 2017 | $2,581 | $28,394 +1.9% |
| 2016 | $2,581 +1.3% | $27,862 |
| 2015 | $2,547 -1.2% | $27,862 -3.4% |
| 2014 | $2,579 -10.1% | $28,832 -35.3% |
| 2009 | $2,869 | $44,561 +8% |
| 2007 | -- | $41,253 +6.2% |
| 2006 | -- | $38,834 +4.8% |
| 2005 | -- | $37,073 +9.8% |
| 2004 | -- | $33,764 +5% |
| 2003 | -- | $32,142 +7.5% |
| 2001 | -- | $29,887 +1% |
| 2000 | -- | $29,591 |
| 1999 | -- | $29,591 |
Find assessor info on the county website
Neighborhood: Gregory Heights
Nearby homes
- $192,0003 bd1 ba1.4k sqft1211 Charlotte Dr, Rockford, IL 61108Off Market
- $211,0003 bd2 ba1.1k sqft1305 Charlotte Dr, Rockford, IL 61108Off Market
- $198,6004 bd1 ba1.3k sqft1309 Charlotte Dr, Rockford, IL 61108Off Market
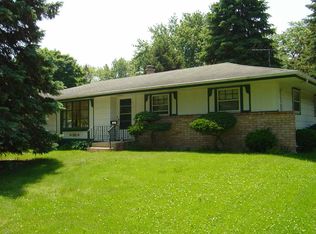
- $220,6004 bd2 ba6.6k sqft1205 Charlotte Dr, Rockford, IL 61108Off Market
- $190,7004 bd1 ba1.2k sqft4907 David Dr, Rockford, IL 61108Off Market
- $193,2003 bd1 ba1.1k sqft1216 Charlotte Dr, Rockford, IL 61108Off Market
- $160,5003 bd1 ba1k sqft1212 Charlotte Dr, Rockford, IL 61108Off Market
- $185,0003 bd1 ba1k sqft1304 Charlotte Dr, Rockford, IL 61108Sold
Nearby schools
GreatSchools rating
- 4/10Gregory Elementary SchoolGrades: K-5Distance: 0.3 mi
- 3/10Eisenhower Middle SchoolGrades: 6-8Distance: 2.8 mi
- 3/10Guilford High SchoolGrades: 9-12Distance: 3 mi
Schools provided by the listing agent
- District: Rockford 205
Source: NorthWest Illinois Alliance of REALTORS®. This data may not be complete. We recommend contacting the local school district to confirm school assignments for this home.
Get a cash offer in 3 minutes
Find out how much your home could sell for in as little as 3 minutes with a no-obligation cash offer.
Estimated market value
$267,900
Get a cash offer in 3 minutes
Find out how much your home could sell for in as little as 3 minutes with a no-obligation cash offer.
Estimated market value
$267,900
- Illinois
- Winnebago County
- Rockford
- 61108
- Gregory Heights
- 1215 Charlotte Dr
Nearby cities
Nearby neighborhoods
Nearby zip codes
Other Rockford Topics
