Photos coming 3/18, showings start 3/20! Welcome to this delightful one-story home in Bellevue, a true charmer that effortlessly blends classic Northside character with modern amenities. This inviting 3-bedroom, 1-bathroom residence offers the convenience of single-level living, complete with original hardwood floors and elegant molding throughout, preserving the home’s timeless appeal. As you enter, you’ll be greeted by an open-concept living and dining area, with the kitchen thoughtfully positioned at the rear of the home. The kitchen is equipped with custom cabinetry and ample storage space, making it perfect for meal prep and organization. The home features three bedrooms. Currently, one of the bedrooms has been transformed into a functional office space, while another serves as a comfortable den, ideal for relaxation or entertaining. A full bath is shared by all three bedrooms, providing convenience and practicality. The partially finished basement adds even more value, offering additional storage space along with a dedicated laundry area. Outside, the charming, landscaped backyard provides the perfect setting for outdoor activities and tranquility. A detached garage has been thoughtfully converted into a versatile studio space that can be used for a variety of purposes, whether as a creative studio, home gym, or workshop. Recent updates include a whole-house generator (2019), a new roof (2018), interior paint (2020), and a water heater (2019), ensuring peace of mind and added comfort. With its inviting layout, updated features, and prime location, this Bellevue beauty is ready to welcome you home. Some photos have been virtually staged.
Sold for $400,000
$400,000
1215 Claremont Ave, Richmond, VA 23227
3beds
1,041sqft
Single Family Residence
Built in 1928
5,279 Square Feet Lot
$421,800 Zestimate®
$384/sqft
$2,144 Estimated rent
Home value
$421,800
$371,000 - $477,000
$2,144/mo
Zestimate® history
Owner options
List your home for rent
$2,144/mo
Rent Zestimate®
Find your next renter with Zillow Rental Manager. Plus, with online applications, you can quickly screen prospective tenants – for free.
$2,144/mo
Rent Zestimate®
Refinance and save
$2,535/mo
Est. payment
Refinancing to a lower rate could help reduce your monthly payments and save thousands over the life of the loan.
$2,535/mo
Est. payment
Explore your selling options
Work with a Zillow partner agent
Leverage their expertise and Zillow's premium Showcase listings to get your home seen by more buyers.
Get startedList with your own agent
Get your home in front of millions of buyers by listing it on Zillow.
Learn how to do itSell it yourself
Take full control of how buyers see your home on Zillow by listing For Sale by Owner (FSBO).
List your homeWhat's special
Functional office spacePartially finished basementVersatile studio spaceComfortable denCharming landscaped backyardAmple storage spaceOriginal hardwood floors
Zillow last checked:
Listing updated:
Listed by:
Jaime Ebanks 804-335-5651,
Long & Foster REALTORS
Bought with:
Caleb Boyer, 0225225333
Providence Hill Real Estate
Source: CVRMLS,MLS#: 2505932 Originating MLS: Central Virginia Regional MLS
Originating MLS: Central Virginia Regional MLSFacts & features
Interior
Bedrooms & bathrooms
- Bedrooms: 3
- Bathrooms: 1
- Full bathrooms: 1
Primary bedroom
- Description: hardwood floors
- Level: First
- Dimensions: 11.4 x 11.10
Bedroom 2
- Description: hardwood floors
- Level: First
- Dimensions: 11.4 x 9.5
Bedroom 3
- Description: hardwood floors
- Level: First
- Dimensions: 14.2 x 10.10
Other
- Description: hardwood floors
- Dimensions: 0 x 0
Dining room
- Description: hardwood floors
- Level: First
- Dimensions: 13.4 x 11.1
Other
- Description: Tub & Shower
- Level: First
Kitchen
- Description: hardwood floors
- Level: First
- Dimensions: 10.5 x 10.6
Living room
- Description: Fireplace, hardwood floors
- Level: First
- Dimensions: 13.4 x 12.9
Heating
- Hot Water, Natural Gas
Cooling
- Central Air
Features
- Bedroom on Main Level, Dining Area, Separate/Formal Dining Room, Fireplace, Main Level Primary
- Flooring: Wood
- Basement: Partial
- Attic: Access Only
- Has fireplace: Yes
Interior area
- Total interior livable area: 1,041 sqft
- Finished area above ground: 1,041
- Finished area below ground: 0
Property
Parking
- Total spaces: 1
- Parking features: Detached, Garage
- Garage spaces: 1
Features
- Levels: One
- Stories: 1
- Patio & porch: Porch
- Exterior features: Porch
- Pool features: None
- Fencing: Back Yard
Lot
- Size: 5,279 Square Feet
Details
- Parcel number: N0002043005
- Zoning description: R-5
Construction
Type & style
- Home type: SingleFamily
- Architectural style: Ranch
- Property subtype: Single Family Residence
Materials
- Plaster, Vinyl Siding, Wood Siding
- Roof: Asphalt
Condition
- Resale
- New construction: No
- Year built: 1928
Utilities & green energy
- Sewer: Public Sewer
- Water: Public
Community & HOA
Community
- Subdivision: Brookdale
Location
- Region: Richmond
Financial & listing details
- Price per square foot: $384/sqft
- Tax assessed value: $346,000
- Annual tax amount: $3,864
- Date on market: 1/19/2026
- Ownership: Individuals
- Ownership type: Sole Proprietor
Price history
| Date | Event | Price |
|---|---|---|
| 4/23/2025 | Sold | $400,000+2.6%$384/sqft |
Source:  CVRMLS #2505932 Report a problem CVRMLS #2505932 Report a problem | ||
| 3/22/2025 | Pending sale | $389,950$375/sqft |
Source: CVRMLS #2505932 Report a problem | ||
| 3/19/2025 | Listed for sale | $389,950$375/sqft |
Source: CVRMLS #2505932 Report a problem | ||
Public tax history
| Year | Property taxes | Tax assessment |
|---|---|---|
| 2025 | $4,152 +7.5% | $346,000 +7.5% |
| 2024 | $3,864 +5.2% | $322,000 +5.2% |
| 2023 | $3,672 | $306,000 |
| 2022 | $3,672 +23.9% | $306,000 +23.9% |
| 2021 | $2,964 +3.3% | $247,000 +3.3% |
| 2020 | $2,868 +5.8% | $239,000 +5.8% |
| 2019 | $2,712 +7.6% | $226,000 +7.6% |
| 2018 | $2,520 +11.1% | $210,000 +4% |
| 2017 | $2,268 | $202,000 +1% |
| 2016 | $2,268 | $200,000 +5.8% |
| 2015 | $2,268 | $189,000 |
| 2014 | $2,268 | $189,000 |
| 2013 | -- | $189,000 -5% |
| 2012 | -- | $199,000 -2% |
| 2011 | -- | $203,000 |
| 2010 | -- | $203,000 |
| 2009 | -- | $203,000 |
| 2008 | -- | $203,000 +3.6% |
| 2007 | -- | $196,000 +0.5% |
| 2006 | -- | $195,100 +11.3% |
| 2005 | -- | $175,300 +25.4% |
| 2003 | -- | $139,800 +11% |
| 2002 | -- | $126,000 +15% |
| 2001 | $1,567 | $109,600 |
Find assessor info on the county website
Neighborhood: Bellevue
Nearby homes
- $419,2003 bd1 ba1.2k sqft1213 Claremont Ave, Richmond, VA 23227Off Market
- $420,7003 bd1 ba1k sqft1217 Claremont Ave, Richmond, VA 23227Off Market
- $454,7002 bd1 ba840 sqft1219 Claremont Ave, Richmond, VA 23227Off Market
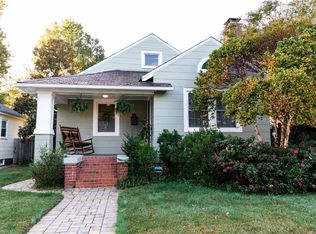
- $599,7003 bd2 ba1.9k sqft1211 Claremont Ave, Richmond, VA 23227Off Market
- $479,5002 bd2 ba1.5k sqft1221 Claremont Ave, Richmond, VA 23227Off Market
- $506,1003 bd1 ba1.4k sqft1216 Greycourt Ave, Richmond, VA 23227Off Market
- $629,8004 bd2 ba1.7k sqft1218 Greycourt Ave, Richmond, VA 23227Off Market
- $781,5003 bd3 ba2.6k sqft1214 Greycourt Ave, Richmond, VA 23227Off Market
Nearby schools
GreatSchools rating
- 6/10Linwood Holton Elementary SchoolGrades: PK-5Distance: 0.5 mi
- 2/10Henderson Middle SchoolGrades: 6-8Distance: 0.7 mi
- 6/10John Marshall High SchoolGrades: 9-12Distance: 0.6 mi
Schools provided by the listing agent
- Elementary: Holton
- Middle: Henderson
- High: John Marshall
Source: CVRMLS. This data may not be complete. We recommend contacting the local school district to confirm school assignments for this home.
Get a cash offer in 3 minutes
Find out how much your home could sell for in as little as 3 minutes with a no-obligation cash offer.
Estimated market value
$421,800
Get a cash offer in 3 minutes
Find out how much your home could sell for in as little as 3 minutes with a no-obligation cash offer.
Estimated market value
$421,800
- Virginia
- Richmond City
- Richmond
- 23227
- Bellevue
- 1215 Claremont Ave
Nearby cities
Nearby neighborhoods
Nearby zip codes
Other Richmond Topics
