WONDERFUL Tri-level located in desirable Rona Hills Subdivision on a large lot! From the sheltered front porch are enter an Inviting entry with ceramic tile and coat closet. Large living room with plenty of natural lighting from a bank of window.. Formal dining room. Updated kitchen...check out the large pantry cabinets and the same ceramic tile flooring that flows from the foyer through the kitchen. All appliances convey! Sliders access the large, covered patio with electric outlet for a hot tub. Other electric outlets in rear yard. Upper level boasts primary bedroom with attached updated bathroom and double door closets. The other 2 bedrooms are serviced by a large, updated hall bath. This level has hardwood floors under the carpet. The lower level houses a large family room with wood burning fireplace and raised hearth. Fourth bedroom and/or study is on this level, as is an updated, half bath and laundry/mechanical room. The furnace is a high efficiency, water heater 2024, roof 10 years, kitchen, windows, doors and 200 amp, electric panel all updated in 2003. Attached (21X26) 2+ car garage with opener and storage. Move-in condition! Great location...5 minutes to I-675 and I-70.
Sold for $284,900
$284,900
1215 Cottage Court Dr, Fairborn, OH 45324
4beds
2,082sqft
Single Family Residence
Built in 1964
0.39 Acres Lot
$294,300 Zestimate®
$137/sqft
$2,238 Estimated rent
Home value
$294,300
$262,000 - $333,000
$2,238/mo
Zestimate® history
Owner options
List your home for rent
$2,238/mo
Rent Zestimate®
Find your next renter with Zillow Rental Manager. Plus, with online applications, you can quickly screen prospective tenants – for free.
$2,238/mo
Rent Zestimate®
Refinance and save
$1,895/mo
Est. payment
Refinancing to a lower rate could help reduce your monthly payments and save thousands over the life of the loan.
$1,895/mo
Est. payment
Explore your selling options
Work with a Zillow partner agent
Leverage their expertise and Zillow's premium Showcase listings to get your home seen by more buyers.
Get startedList with your own agent
Get your home in front of millions of buyers by listing it on Zillow.
Learn how to do itSell it yourself
Take full control of how buyers see your home on Zillow by listing For Sale by Owner (FSBO).
List your homeWhat's special
Updated half bathInviting entryLarge lotPlenty of natural lightingSheltered front porchUpdated kitchenFormal dining room
Zillow last checked:
Listing updated:
Listed by:
Janet L Miller (937)878-5993,
RE/MAX HomeBase,
Jordain McDermott 937-405-5268,
RE/MAX HomeBase
Bought with:
Ranae Kocsis, 2023005274
Glasshouse Realty Group
Source: DABR MLS,MLS#: 944944 Originating MLS: Dayton Area Board of REALTORS
Originating MLS: Dayton Area Board of REALTORSFacts & features
Interior
Bedrooms & bathrooms
- Bedrooms: 4
- Bathrooms: 3
- Full bathrooms: 2
- 1/2 bathrooms: 1
Primary bedroom
- Level: Second
- Dimensions: 12 x 15
Bedroom
- Level: Second
- Dimensions: 11 x 11
Bedroom
- Level: Second
- Dimensions: 10 x 12
Bedroom
- Level: Lower
- Dimensions: 12 x 13
Breakfast room nook
- Level: Main
- Dimensions: 9 x 12
Dining room
- Level: Main
- Dimensions: 12 x 13
Entry foyer
- Level: Main
- Dimensions: 6 x 11
Family room
- Level: Lower
- Dimensions: 12 x 24
Kitchen
- Level: Main
- Dimensions: 12 x 12
Laundry
- Level: Lower
- Dimensions: 7 x 11
Living room
- Level: Main
- Dimensions: 13 x 18
Heating
- Forced Air, Natural Gas
Cooling
- Central Air
Appliances
- Included: Dryer, Dishwasher, Microwave, Range, Refrigerator, Washer, Gas Water Heater
Features
- Ceiling Fan(s), Laminate Counters, Pantry, Remodeled
- Windows: Double Pane Windows, Insulated Windows
- Basement: Other
- Number of fireplaces: 1
- Fireplace features: One, Glass Doors, Wood Burning
Interior area
- Total structure area: 2,082
- Total interior livable area: 2,082 sqft
Property
Parking
- Total spaces: 2
- Parking features: Attached, Garage, Two Car Garage
- Attached garage spaces: 2
Features
- Levels: Three Or More,Multi/Split
- Patio & porch: Patio, Porch
- Exterior features: Porch, Patio, Storage
Lot
- Size: 0.39 Acres
- Dimensions: 87 x 170 x 97 x 1801769.86
Details
- Additional structures: Shed(s)
- Parcel number: A02000100290003200
- Zoning: Residential
- Zoning description: Residential
Construction
Type & style
- Home type: SingleFamily
- Property subtype: Single Family Residence
Materials
- Aluminum Siding, Brick
Condition
- Year built: 1964
Utilities & green energy
- Water: Public
- Utilities for property: Natural Gas Available, Sewer Available, Water Available
Community & HOA
Community
- Security: Smoke Detector(s)
- Subdivision: Rona Hills Estates
HOA
- Has HOA: No
Location
- Region: Fairborn
Financial & listing details
- Price per square foot: $137/sqft
- Tax assessed value: $211,140
- Annual tax amount: $3,565
- Date on market: 10/7/2025
Price history
| Date | Event | Price |
|---|---|---|
| 11/25/2025 | Sold | $284,900$137/sqft |
Source:  DABR MLS #944944 Report a problem DABR MLS #944944 Report a problem | ||
| 10/14/2025 | Pending sale | $284,900$137/sqft |
Source: DABR MLS #944944 Report a problem | ||
| 10/8/2025 | Listed for sale | $284,900+99.4%$137/sqft |
Source: DABR MLS #944944 Report a problem | ||
| 4/22/2003 | Sold | $142,900$69/sqft |
Source: Public Record Report a problem | ||
Public tax history
| Year | Property taxes | Tax assessment |
|---|---|---|
| 2025 | $3,565 +0.7% | $73,910 |
| 2024 | $3,540 -1% | $73,910 |
| 2023 | $3,576 +16% | $73,910 +36.4% |
| 2022 | $3,082 +0.8% | $54,180 |
| 2021 | $3,057 -0.5% | $54,180 |
| 2020 | $3,072 +14.9% | $54,180 +14.5% |
| 2019 | $2,674 +97.9% | $47,310 |
| 2018 | $1,351 -48.9% | $47,310 |
| 2017 | $2,642 +0% | $47,310 +2.3% |
| 2016 | $2,641 +5% | $46,230 |
| 2015 | $2,514 | $46,230 |
| 2014 | $2,514 -5.9% | $46,230 -11.4% |
| 2013 | $2,673 +0.1% | $52,190 |
| 2012 | $2,671 +99.5% | $52,190 |
| 2011 | $1,339 -40% | $52,190 +0.4% |
| 2010 | $2,231 +0.2% | $51,970 |
| 2009 | $2,227 +1.8% | $51,970 |
| 2008 | $2,188 +3.3% | $51,970 +6.3% |
| 2007 | $2,117 +19.9% | $48,870 |
| 2006 | $1,765 +1.5% | $48,870 +1.4% |
| 2004 | $1,740 +3.3% | $48,210 0% |
| 2003 | $1,684 +1.8% | $48,213 |
| 2002 | $1,654 +9.9% | $48,213 +13.2% |
| 2001 | $1,505 -0.3% | $42,575 |
| 2000 | $1,509 | $42,575 |
Find assessor info on the county website
Neighborhood: 45324
Nearby homes
- $254,6003 bd2 ba1.5k sqft1223 Cottage Court Dr, Fairborn, OH 45324Off Market
- $264,5004 bd2 ba1.7k sqft1115 Rona Parkway Dr, Fairborn, OH 45324Off Market
- $230,0003 bd2 ba1.3k sqft1123 Rona Parkway Dr, Fairborn, OH 45324Off Market
- $281,2003 bd3 ba1.8k sqft616 Nakota Dr, Fairborn, OH 45324Off Market
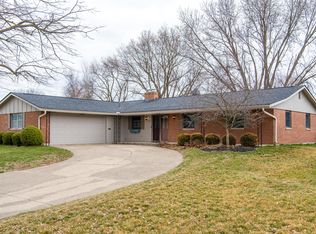
- $304,0004 bd3 ba2.2k sqft606 Nakota Dr, Fairborn, OH 45324Off Market
- $277,8003 bd2 ba2k sqft1233 Cottage Court Dr, Fairborn, OH 45324Off Market
- $270,0004 bd2 ba2.1k sqft1222 Cottage Court Dr, Fairborn, OH 45324Off Market
- $234,1003 bd2 ba1.3k sqft1212 Cottage Court Dr, Fairborn, OH 45324Off Market
Nearby schools
GreatSchools rating
- 7/10Fairborn Intermediate SchoolGrades: 2-5Distance: 2 mi
- 5/10Baker Middle SchoolGrades: 6-8Distance: 3.2 mi
- 5/10Fairborn High SchoolGrades: 9-12Distance: 2.2 mi
Schools provided by the listing agent
- District: Fairborn
Source: DABR MLS. This data may not be complete. We recommend contacting the local school district to confirm school assignments for this home.
Get a cash offer in 3 minutes
Find out how much your home could sell for in as little as 3 minutes with a no-obligation cash offer.
Estimated market value
$294,300
Get a cash offer in 3 minutes
Find out how much your home could sell for in as little as 3 minutes with a no-obligation cash offer.
Estimated market value
$294,300
- Ohio
- Greene County
- Fairborn
- 45324
- 1215 Cottage Court Dr
Nearby cities
Nearby zip codes
Other Fairborn Topics
