Skip main navigation
Sold
  • Price Unknown

    1215 Cresswell Cove, San Antonio, TX 78258

    3beds
    1,927sqft
    Single Family Residence
    Built in 2006
    3,484 Square Feet Lot
    $320,700 Zestimate®
    $--/sqft
    $2,091 Estimated rent

    Home value

    $320,700

    $298,000 - $346,000

    $2,091/mo

    Zestimate® history
    Loading
    Loading...

    Owner options

    List your home for rent

    $2,091/mo

    Rent Zestimate®

    Find your next renter with Zillow Rental Manager. Plus, with online applications, you can quickly screen prospective tenants – for free.

    Learn more

    $2,091/mo

    Rent Zestimate®

    Refinance and save

    $250/mo

    Est. payment

    Refinancing to a lower rate could help reduce your monthly payments and save thousands over the life of the loan.

    See today's rates

    $250/mo

    Est. payment

    Explore your selling options

    Work with a Zillow partner agent

    Leverage their expertise and Zillow's premium Showcase listings to get your home seen by more buyers.

    Get started

    List with your own agent

    Get your home in front of millions of buyers by listing it on Zillow.

    Learn how to do it

    Sell it yourself

    Take full control of how buyers see your home on Zillow by listing For Sale by Owner (FSBO).

    List your home

    What's special

    Timeless finishesPrivate backyardHigh ceilingsPrivate en-suite bathSpacious kitchenNatural lightingWalk-in closet
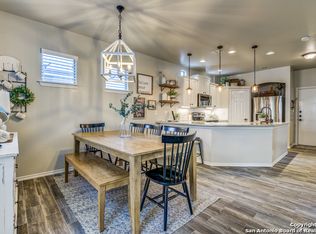
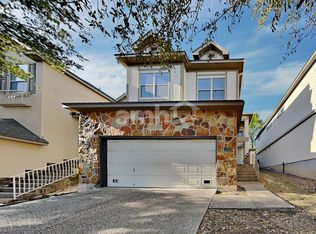
    Nestled on the quiet Villages at Stone Oak, this elegant 3-bedroom, 2.5-bath residence blends comfort, style, and prime location. Built by McMillan Texas Homes in 2006, this thoughtfully designed two-story offers 1,927 sq ft filled with natural lighting, high ceilings, and timeless finishes. The spacious kitchen features ample cabinetry, a center island, and flows seamlessly into the dining and living areas-ideal for both relaxed living and elegant entertaining. Upstairs, the oversized primary suite includes a walk-in closet and private en-suite bath, while two additional bedrooms provide space for family, guests, or a home office. Step outside to a private backyard with plenty of room to relax, entertain, or create your ideal outdoor living space. Ideally located in the heart of Stone Oak-one of San Antonio's most desirable master-planned communities-this home offers easy access to top-tier shopping, dining, and recreation, including The Village at Stone Oak, H-E-B Plus, and scenic walking trails. Zoned to highly acclaimed North East ISD schools-Canyon Ridge Elementary, Bush Middle School, and Ronald Reagan High School-families will value the outstanding educational options. With convenient access to Hwy 281 and Loop 1604, this home is the perfect balance of luxury, lifestyle, and location.

    Zillow last checked:

    Listing updated:

    Listed by:

    Sandra De La Garza TREC #621026 (210) 464-5010,

    Kuper Sotheby's Int'l Realty

    Source: LERA MLS,MLS#: 1866655MLS Logo

    Facts & features

    Interior

    Bedrooms & bathrooms
    • Bedrooms: 3
    • Bathrooms: 3
    • Full bathrooms: 2
    • 1/2 bathrooms: 1
    Primary bedroom
    • Features: Walk-In Closet(s), Ceiling Fan(s), Full Bath
    • Level: Upper
    • Area: 273
    • Dimensions: 21 x 13
    Bedroom 2
    • Area: 120
    • Dimensions: 10 x 12
    Bedroom 3
    • Area: 130
    • Dimensions: 10 x 13
    Primary bathroom
    • Features: Shower Only, Double Vanity
    • Area: 228
    • Dimensions: 12 x 19
    Dining room
    • Area: 80
    • Dimensions: 8 x 10
    Kitchen
    • Area: 196
    • Dimensions: 14 x 14
    Living room
    • Area: 240
    • Dimensions: 15 x 16
    Heating
    • Central, Electric
    Cooling
    • Central Air
    Appliances
    • Included: Cooktop, Self Cleaning Oven, Microwave, Range, Refrigerator, Dishwasher, Plumbed For Ice Maker, Electric Water Heater
    • Laundry: Washer Hookup, Dryer Connection
    Features
    • One Living Area, Kitchen Island, Pantry, Utility Room Inside, All Bedrooms Upstairs, High Ceilings, Ceiling Fan(s), Solid Counter Tops, 2nd Floor Utility Room
    • Flooring: Carpet, Ceramic Tile
    • Windows: Double Pane Windows
    • Has basement: No
    • Has fireplace: No
    • Fireplace features: Not Applicable
    Interior area
    • Total interior livable area: 1,927 sqft

    Property

    Parking
    • Total spaces: 2
    • Parking features: Two Car Garage, Garage Door Opener
    • Garage spaces: 2
    Features
    • Levels: Two
    • Stories: 2
    • Patio & porch: Patio
    • Pool features: None
    • Fencing: Privacy
    Lot
    • Size: 3,484 Square Feet
    • Features: Curbs, Sidewalks, Streetlights, Fire Hydrant w/in 500'
    Details
    • Parcel number: 192190500060

    Construction

    Type & style
    • Home type: SingleFamily
    • Property subtype: Single Family Residence
    Materials
    • Stone, Stucco
    • Foundation: Slab
    • Roof: Composition
    Condition
    • Pre-Owned
    • New construction: No
    • Year built: 2006
    Details
    • Builder name: McMllan Texas Homes

    Utilities & green energy

    • Electric: CPS
    • Gas: CPS
    • Sewer: City, Sewer System
    • Water: SAWS, Water System
    • Utilities for property: Cable Available

    Community & HOA

    Community
    • Features: Playground
    • Security: Smoke Detector(s), Controlled Access
    • Subdivision: The Villages At Stone Oak
    HOA
    • Has HOA: Yes
    • HOA fee: $250 quarterly
    • HOA name: THE VILLAGES AT STONE OAK
    • Second HOA name: Stone Oak Property Owners Assoc
    • Additional fee info: HOA Fee 2: $116.00 Annually
    Location
    • Region: San Antonio

    Financial & listing details

    • Tax assessed value: $376,480
    • Annual tax amount: $8,604
    • Date on market: 5/14/2025
    • Cumulative days on market: 58 days
    • Listing terms: Conventional,FHA,Cash
    • Road surface type: Paved

    Price history

    DateEventPrice
    8/27/2025Sold--
    Source: LERA MLS #1866655 Report a problem
    8/23/2025Pending sale$350,000$182/sqft
    Source: LERA MLS #1866655 Report a problem
    7/24/2025Listed for sale$350,000$182/sqft
    Source: Kuper Sotheby's International Realty #1866655 Report a problem
    7/21/2025Pending sale$350,000$182/sqft
    Source: LERA MLS #1866655 Report a problem
    7/8/2025Contingent$350,000$182/sqft
    Source: LERA MLS #1866655 Report a problem
    5/14/2025Listed for sale$350,000+72.4%$182/sqft
    Source: LERA MLS #1866655 Report a problem
    7/25/2014Sold--
    Source: LERA MLS #44006_1037164 Report a problem
    6/25/2014Price change$203,000-1.5%$105/sqft
    Source: Keller Williams City-View #1037164 Report a problem
    5/25/2014Price change$206,000-1.9%$107/sqft
    Source: Keller Williams City-View #1037164 Report a problem
    5/9/2014Price change$210,000-1.4%$109/sqft
    Source: Keller Williams City-View #1037164 Report a problem
    4/8/2014Listing removed$1,080$1/sqft
    Source: Zillow Rental Network Report a problem
    3/27/2014Price change$213,000-1.3%$111/sqft
    Source: Keller Williams City-View #1037164 Report a problem
    2/8/2014Price change$215,900-1.9%$112/sqft
    Source: Keller Williams City-View #1037164 Report a problem
    1/21/2014Listed for sale$220,000+18.9%$114/sqft
    Source: Keller Williams City-View #1037164 Report a problem
    1/20/2014Listed for rent$1,080-38.3%$1/sqft
    Source: Zillow Rental Network Report a problem
    10/16/2013Listing removed$1,750$1/sqft
    Source: Keller Williams City-View #1023342 Report a problem
    10/2/2013Listed for rent$1,750$1/sqft
    Source: Keller Williams City-View #1023342 Report a problem
    1/14/2011Sold--
    Source: LERA MLS #822992 Report a problem
    1/1/2011Price change$185,000-4.9%$96/sqft
    Source: Michele McCurdy Real Estate C #822992 Report a problem
    2/27/2010Listed for sale$194,500-6.4%$101/sqft
    Source: Michele McCurdy Real Estate C #822992 Report a problem
    1/4/2009Listing removed$207,700$108/sqft
    Source: Prudential Real Estate #730912 Report a problem
    9/17/2008Price change$207,700-3.4%$108/sqft
    Source: Prudential Real Estate #730912 Report a problem
    7/12/2008Listed for sale$215,000$112/sqft
    Source: Prudential Real Estate #730912 Report a problem

    Public tax history

    YearProperty taxesTax assessment
    2025$6,309 +4.1%$376,480 +8.7%
    2024$6,060 +9.4%$346,246 +10%
    2023$5,542 -10.9%$314,769 +10%
    2022$6,217 +4.3%$286,154 +10%
    2021$5,962 $260,140 +6%
    2020$5,962 -0.3%$245,310 +0.5%
    2019$5,979 $244,130 +3.5%
    2018$5,979 +5.8%$235,830 +5%
    2017$5,653 +0.2%$224,550 +1.1%
    2016$5,640 +5.9%$222,190 +4.8%
    2015$5,328 $212,080 +10%
    2014$5,328 $192,800 +5.4%
    2013-- $183,000 +3.2%
    2012-- $177,280 -0.8%
    2011-- $178,710 -0.8%
    2010-- $180,160 -0.8%
    2009-- $181,620 -4.6%
    2008-- $190,430 +9.8%
    2007-- $173,490 +622.9%
    2006-- $24,000
    2005-- $24,000
    Find assessor info on the county website

    Neighborhood: Stone Oak

    Nearby schools

    GreatSchools rating
    Schools provided by the listing agent
    • Elementary: Canyon Ridge Elem
    • Middle: Barbara Bush
    • High: Ronald Reagan
    • District: North East I.S.D.

    Source: LERA MLS. This data may not be complete. We recommend contacting the local school district to confirm school assignments for this home.

    Get a cash offer in 3 minutes
    Find out how much your home could sell for in as little as 3 minutes with a no-obligation cash offer.
    Estimated market value
    $320,700
    Get a cash offer in 3 minutes
    Find out how much your home could sell for in as little as 3 minutes with a no-obligation cash offer.
    Estimated market value
    $320,700