Skip main navigation
Off market
  • $351,000

    1215 Dawnan Dr, Fort Wayne, IN 46816

    3beds
    3,710sqft
    SingleFamily
    Built in 1979
    0.62 Acres Lot
    $351,000 Zestimate®
    $95/sqft
    $2,400 Estimated rent

    Home value

    $351,000

    $326,000 - $379,000

    $2,400/mo

    Zestimate® history
    Loading
    Loading...

    Owner options

    List your home for rent

    $2,400/mo

    Rent Zestimate®

    Find your next renter with Zillow Rental Manager. Plus, with online applications, you can quickly screen prospective tenants – for free.

    Learn more

    $2,400/mo

    Rent Zestimate®

    Refinance and save

    $2,121/mo

    Est. payment

    Refinancing to a lower rate could help reduce your monthly payments and save thousands over the life of the loan.

    See today's rates

    $2,121/mo

    Est. payment

    Explore your selling options

    Work with a Zillow partner agent

    Leverage their expertise and Zillow's premium Showcase listings to get your home seen by more buyers.

    Get started

    List with your own agent

    Get your home in front of millions of buyers by listing it on Zillow.

    Learn how to do it

    Sell it yourself

    Take full control of how buyers see your home on Zillow by listing For Sale by Owner (FSBO).

    List your home

    What's special

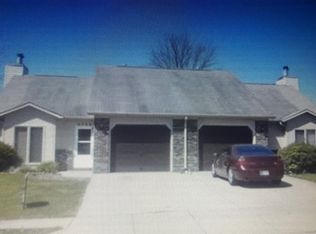
    Be Prepared to have your MOUTH DROP!!! Don't judge a book by its cover is truly the perfect anecdote for this piece of architecture!! Upon entering into the foyer of brand new vinyl plank flooring you'll be greeted by the stately decorum of the Living Room with is massive space bay window that peeks out over the over 1/2 acre lot that this home sits on!! As you move through to the kitchen you'll see the architects imagination with custom cutouts throughout that you will truly have to see to embrace!! The dining room is fit for morning breakfasts' or for the family get together's. Next you'll find the Family Room that tucked nicely away in the back of the home with floor to ceiling stone wood burning fireplace and faux cedar walls that will give you that feel of being in a log cabin!! On the other end of the home you find the 3 bedrooms and totally renovated bath with marble shower that is an artist's dream!! The master bedroom is a true En suite with full bath with sunken tub/shower with patio doors that exit out onto the deck that goes along the entire back of the house!! As you peruse down the winding two story open staircase into the basement it will give you the feeling of being in an oasis!! Every room is sectioned off into its own space & you can let your imagination just run wild with you. 2 car attached & also a 2 car detached garage along with storage shed gives you plenty of room to store all of your treasures in comfortable spaces. Updates are many but to name a few: New Slate Steel appliances in the kitchen, vinyl plant flooring in the foyer, total hall bath renovation, new doors & trim, new light fixtures and paint. Do yourself a favor & come take a look for yourself & see what a treasure this home really is!!

    This property is off market, which means it's not currently listed for sale or rent on Zillow. This may be different from what's available on other websites or public sources.
    Facts & features

    Interior

    Bedrooms & bathrooms
    • Bedrooms: 3
    • Bathrooms: 3
    • Full bathrooms: 3
    Heating
    • Other
    Cooling
    • Central
    Features
    • Basement: Finished
    • Has fireplace: Yes
    • Fireplace features: masonry
    Interior area
    • Total interior livable area: 3,710 sqft

    Property

    Parking
    • Parking features: Garage - Attached
    Lot
    • Size: 0.62 Acres
    Details
    • Parcel number: 021225402005000074

    Construction

    Type & style
    • Home type: SingleFamily
    • Architectural style: Traditional
    Materials
    • masonry
    • Roof: Asphalt
    Condition
    • Year built: 1979

    Utilities & green energy

    • Sewer: City

    Community & HOA

    Location
    • Region: Fort Wayne

    Financial & listing details

    • Price per square foot: $95/sqft
    • Tax assessed value: $237,500
    • Annual tax amount: $2,514

    Price history

    DateEventPrice
    8/2/2018Listing removed$182,500$49/sqft
    Source: Liberty Group Realty #201827347 Report a problem
    6/24/2018Listed for sale$182,500$49/sqft
    Source: Liberty Group Realty #201827347 Report a problem

    Public tax history

    YearProperty taxesTax assessment
    2025$2,514 +0.7%$237,500 +7.7%
    2024$2,495 -35.7%$220,500 +0.2%
    2023$3,878 +42.6%$220,000 -34.4%
    2022$2,720 +1.5%$335,600 +41.5%
    2021$2,681 -5.2%$237,200 +1.6%
    2020$2,827 +24.5%$233,400 -3.9%
    2019$2,270 +26.1%$242,900 +29.8%
    2018$1,800 +7.8%$187,100 +27.2%
    2017$1,670 +3.2%$147,100 +6.1%
    2016$1,619 +1.4%$138,700 +0.5%
    2014$1,596 -4.2%$138,000 -2.2%
    2013$1,666 +22%$141,100 +19.7%
    2011$1,365 $117,900 -1.9%
    2010-- $120,200 -19.2%
    2007-- $148,800 +17.4%
    2005-- $126,800
    2004-- $126,800 +44.1%
    2001-- $88,000
    Find assessor info on the county website

    Neighborhood: South Suburan

    Nearby schools

    GreatSchools rating
    Schools provided by the listing agent
    • Elementary: Levan R. Scott Academy
    • Middle: Lane
    • High: Wayne
    • District: Fort Wayne Community

    Source: The MLS. This data may not be complete. We recommend contacting the local school district to confirm school assignments for this home.

    Get pre-qualified for a loan
    At Zillow Home Loans, we can pre-qualify you in as little as 5 minutes with no impact to your credit score.

    An equal housing lender. NMLS #10287.

    Sell for more on Zillow
    Get a Zillow Showcase℠ listing at no additional cost and you could sell for .
    $351,000
    2% more
    +$7,020
    With Zillow Showcase(estimated)
    $358,020
