This top-to-bottom renovation of a classic bungalow is the home you've been waiting for. Situated on a spacious lot, you'll find both front and rear porches give you the peace and privacy you need to relax. Upon entering, you're greeting by a warm and bright living room featuring a fire place, recessed lighting, hardwood floors, and plenty of natural light. The floor plan is original yet open to create a seamless flow to the dining room, kitchen, or back porch. The fully upgraded kitchen has been expanded with quartz countertops, stainlesss steel appliances, and plenty of storage space. Well-placed windows above the sink lighten and brighten this space which is perfect for entertaining. A spacious bedroom with hardwood floors and a large closet, and adjoining reimagined full bathroom, round out the main floor. Upstairs you'll find striking original pine floors that have been lovingly refinished. The designer bedrooms space boasts his and hers closets and a den / television room for unwinding at the end of a long day. Downstairs in the basement, you'll find a comfortable carpeted recreation space and another bedroom with egress window and walk-in closet. There is also a full bath in the basement, laundry room, utility room and workshop, plus a walk out to the side yard for added convenience. Finally, the rear porch overlooking the backyard is perfect for relaxing with friends or enjoying a moment of solitude. The large driveway will accommodate 3 cars, so invite your family over! Not to mention, this property has easy access to the District and is short drive to many retails shops and amenities. Schedule your showing today!
Sold for $388,000
$388,000
1215 Drum Ave, Capitol Heights, MD 20743
3beds
1,800sqft
Single Family Residence
Built in 1925
6,000 Square Feet Lot
$385,900 Zestimate®
$216/sqft
$2,569 Estimated rent
Home value
$385,900
$355,000 - $421,000
$2,569/mo
Zestimate® history
Owner options
List your home for rent
$2,569/mo
Rent Zestimate®
Find your next renter with Zillow Rental Manager. Plus, with online applications, you can quickly screen prospective tenants – for free.
$2,569/mo
Rent Zestimate®
Refinance and save
$2,478/mo
Est. payment
Refinancing to a lower rate could help reduce your monthly payments and save thousands over the life of the loan.
$2,478/mo
Est. payment
Explore your selling options
Work with a Zillow partner agent
Leverage their expertise and Zillow's premium Showcase listings to get your home seen by more buyers.
Get startedList with your own agent
Get your home in front of millions of buyers by listing it on Zillow.
Learn how to do itSell it yourself
Take full control of how buyers see your home on Zillow by listing For Sale by Owner (FSBO).
List your homeWhat's special
Walk-in closetLarge closetPlenty of natural lightRecessed lightingHardwood floorsLarge drivewaySpacious lot
Zillow last checked:
Listing updated:
Listed by:
Ryan Hehman 443-990-1230,
Compass,
Listing Team: Home Keys Team
Bought with:
David L Smith, 5015635
Coldwell Banker Realty
Source: Bright MLS,MLS#: MDPG2131218
Facts & features
Interior
Bedrooms & bathrooms
- Bedrooms: 3
- Bathrooms: 2
- Full bathrooms: 2
- Main level bathrooms: 1
- Main level bedrooms: 1
Rooms
- Room types: Living Room, Dining Room, Bedroom 2, Bedroom 3, Kitchen, Den, Bedroom 1, Laundry, Recreation Room, Utility Room, Bathroom 1, Bathroom 2
Basement
- Area: 800
Heating
- Central, Natural Gas
Cooling
- Central Air, Electric
Appliances
- Included: Microwave, Dishwasher, Disposal, Dryer, Oven/Range - Electric, Refrigerator, Stainless Steel Appliance(s), Washer, Water Heater, Gas Water Heater
- Laundry: In Basement, Laundry Room
Features
- Entry Level Bedroom, Open Floorplan, Formal/Separate Dining Room, Recessed Lighting, Upgraded Countertops
- Flooring: Carpet, Ceramic Tile, Hardwood, Wood
- Basement: Full
- Number of fireplaces: 1
Interior area
- Total structure area: 1,880
- Total interior livable area: 1,800 sqft
- Finished area above ground: 1,080
- Finished area below ground: 720
Property
Parking
- Total spaces: 3
- Parking features: Driveway, On Street
- Uncovered spaces: 3
Accessibility
- Accessibility features: None
Features
- Levels: Three
- Stories: 3
- Pool features: None
Lot
- Size: 6,000 Square Feet
Details
- Additional structures: Above Grade, Below Grade
- Parcel number: 17182007490
- Zoning: RSF65
- Special conditions: Standard
Construction
Type & style
- Home type: SingleFamily
- Architectural style: Cape Cod
- Property subtype: Single Family Residence
Materials
- Frame
- Foundation: Block
- Roof: Architectural Shingle
Condition
- Excellent
- New construction: No
- Year built: 1925
- Major remodel year: 2024
Utilities & green energy
- Sewer: Public Sewer
- Water: Public
Community & HOA
Community
- Subdivision: Greater Capitol
HOA
- Has HOA: No
Location
- Region: Capitol Heights
Financial & listing details
- Price per square foot: $216/sqft
- Tax assessed value: $197,700
- Annual tax amount: $2,937
- Date on market: 11/7/2024
- Listing agreement: Exclusive Right To Sell
- Listing terms: Cash,Conventional,FHA,VA Loan
- Inclusions: Some Of The Staging Furniture Will Be Included - Please Reach Out To Listing Agent For List Of Items.
- Ownership: Fee Simple
Price history
| Date | Event | Price |
|---|---|---|
| 12/23/2024 | Sold | $388,000+0.8%$216/sqft |
Source:  Bright MLS #MDPG2131218 Report a problem Bright MLS #MDPG2131218 Report a problem | ||
| 12/3/2024 | Contingent | $385,000$214/sqft |
Source: Bright MLS #MDPG2131218 Report a problem | ||
| 11/7/2024 | Listed for sale | $385,000+75%$214/sqft |
Source: Bright MLS #MDPG2131218 Report a problem | ||
| 6/20/2024 | Sold | $220,000$122/sqft |
Source: Bright MLS #MDPG2112710 Report a problem | ||
| 6/7/2024 | Pending sale | $220,000+266.7%$122/sqft |
Source: Bright MLS #MDPG2112710 Report a problem | ||
| 5/17/1999 | Sold | $60,000$33/sqft |
Source: Public Record Report a problem | ||
Public tax history
| Year | Property taxes | Tax assessment |
|---|---|---|
| 2025 | $3,685 +67.6% | $221,100 +11.8% |
| 2024 | $2,198 +13.4% | $197,700 +13.4% |
| 2023 | $1,938 | $174,300 |
| 2022 | $1,938 +4.9% | $174,300 +4.9% |
| 2021 | $1,848 +2.5% | $166,167 +2.5% |
| 2020 | $1,803 -16.4% | $162,100 +11.8% |
| 2019 | $2,155 | $145,033 |
| 2018 | $2,155 +6.3% | $145,033 +6.3% |
| 2017 | $2,028 -3% | $136,500 +8.5% |
| 2016 | $2,091 | $125,800 +9.3% |
| 2015 | $2,091 | $115,100 +10.2% |
| 2014 | $2,091 | $104,400 |
| 2013 | -- | $104,400 |
| 2012 | -- | $104,400 -47.6% |
| 2011 | -- | $199,230 +11.2% |
| 2010 | -- | $179,106 +12.7% |
| 2009 | -- | $158,983 +14.5% |
| 2008 | -- | $138,860 +19.8% |
| 2007 | -- | $115,870 +24.8% |
| 2006 | -- | $92,880 +32.9% |
| 2005 | -- | $69,890 +5% |
| 2004 | -- | $66,556 |
| 2003 | -- | $66,556 +11.1% |
| 2002 | -- | $59,890 |
| 2001 | -- | $59,890 |
Find assessor info on the county website
Neighborhood: 20743
Nearby homes
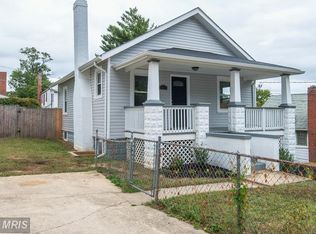
- $368,100-- bd3 ba994 sqft1213 Drum Ave, Capitol Heights, MD 20743Off Market
- $336,1003 bd2 ba1.8k sqft1217 Drum Ave, Capitol Heights, MD 20743Off Market
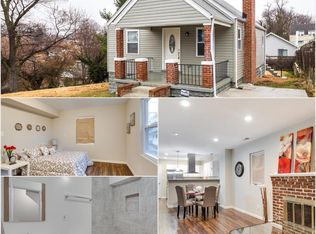
- $371,0005 bd3 ba1.2k sqft1218 Clovis Ave, Capitol Heights, MD 20743Off Market
- $333,0003 bd2 ba900 sqft1209 Drum Ave, Capitol Heights, MD 20743Off Market
- $378,6004 bd2 ba1.8k sqft1212 Clovis Ave, Capitol Heights, MD 20743Off Market
- $229,800-- bd2 ba1.3k sqft1219 Drum Ave, Capitol Heights, MD 20743Off Market
- $360,7003 bd3 ba1k sqft1214 Drum Ave, Capitol Heights, MD 20743Off Market
- $254,4002 bd1 ba725 sqft1216 Drum Ave, Capitol Heights, MD 20743Off Market
Nearby schools
GreatSchools rating
- 2/10William W. Hall AcademyGrades: PK-8Distance: 0.7 mi
- 2/10Suitland High SchoolGrades: 9-12Distance: 1.6 mi
Schools provided by the listing agent
- District: Prince George's County Public Schools
Source: Bright MLS. This data may not be complete. We recommend contacting the local school district to confirm school assignments for this home.
Get a cash offer in 3 minutes
Find out how much your home could sell for in as little as 3 minutes with a no-obligation cash offer.
Estimated market value
$385,900
Get a cash offer in 3 minutes
Find out how much your home could sell for in as little as 3 minutes with a no-obligation cash offer.
Estimated market value
$385,900
- Maryland
- Prince Georges County
- Coral Hills
- 20743
- 1215 Drum Ave
Nearby cities
Nearby zip codes
Other Coral Hills Topics
