Skip main navigation
Off market
Street View
  • $303,100

    1215 Dustins Way, Warrensburg, MO 64093

    4beds
    3,473sqft
    Townhouse
    Built in 2003
    -- sqft lot
    $303,100 Zestimate®
    $87/sqft
    $2,108 Estimated rent

    Home value

    $303,100

    $282,000 - $324,000

    $2,108/mo

    Zestimate® history
    Loading
    Loading...

    Owner options

    List your home for rent

    $2,108/mo

    Rent Zestimate®

    Find your next renter with Zillow Rental Manager. Plus, with online applications, you can quickly screen prospective tenants – for free.

    Learn more

    $2,108/mo

    Rent Zestimate®

    Refinance and save

    $1,883/mo

    Est. payment

    Refinancing to a lower rate could help reduce your monthly payments and save thousands over the life of the loan.

    See today's rates

    $1,883/mo

    Est. payment

    Explore your selling options

    Work with a Zillow partner agent

    Leverage their expertise and Zillow's premium Showcase listings to get your home seen by more buyers.

    Get started

    List with your own agent

    Get your home in front of millions of buyers by listing it on Zillow.

    Learn how to do it

    Sell it yourself

    Take full control of how buyers see your home on Zillow by listing For Sale by Owner (FSBO).

    List your home

    What's special

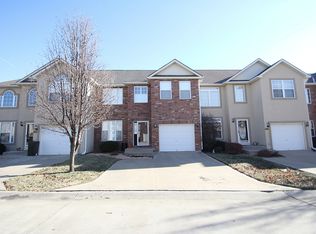
    It's RARE TO FIND a spacious townhome w/ this floor plan & a full bsmnt in this neighborhood! Nowhere else in town can you get this amount of space at this low price! Posh finishes & massive sq footage! Savannah Commons offers the best low-maintenance experience around. Never mow again! Community Pool! Spacious entertaining area incl. open living room (18' ceilings!) that effortlessly flow into dining & kit., + open loft upstairs (office/fam rm). LARGE windows line main living area filling space w/ natural light. 1000SF of the basement was finished in 2019. Basement now includes a Theater Room wired in-wall for surround sound, HDMI, Ethernet, Optical, Cable, etc. There is a bar area with a dry bar. Bar area is open to the large family room. Family room is wired in-wall for surround sound. New french doors open onto the patio from the family room. There are 6 in-ceiling speakers wired throughout the basement for playing audio throughout the basement. There is a second master suite in the basement as well with a walk in closet and full bathroom. The basement is wired in-wall and braced for 9 wall mounted TVs (including one in the bathroom). All TVs have Ethernet and HDMI wired to below the TV as well as to the Audio/Video/Media closet for easy plug and play use. The basement was fully insulated for thermal and sound-proofing. Bullnose corners in the basement. Fresh paint in the color "Alpaca" (walls) and "Snowbound" (trim) throughout entire house. There is new wood-look tile throughout almost the entire house. The master bedroom on the main level is wired for surround sound. The living room on the main level is wired for surround sound. The loft on the second level is wired for surround sound. Yes, that means 5 rooms throughout the house are wired for surround sound. There are also two Bose speakers wired outdoors for use on the back deck or patio. The house is also wired with CAT5e and CAT6 Ethernet. Smart features include, Ring doorbell, Ring security cameras, Nest thermostat, smart fans and lights. Many new light fixtures as of 2019. 2 lights installed beneath the deck to illuminate the patio. Privacy fence panel to be added in spring 2019 to give privacy from the neighboring unit. New Roof and Heat exchange unit in 2014. New hot water heater in late 2015.

    This property is off market, which means it's not currently listed for sale or rent on Zillow. This may be different from what's available on other websites or public sources.
    Facts & features

    Interior

    Bedrooms & bathrooms
    • Bedrooms: 4
    • Bathrooms: 4
    • Full bathrooms: 3
    • 1/2 bathrooms: 1
    Heating
    • Heat pump, Electric
    Cooling
    • Central
    Appliances
    • Included: Dishwasher, Dryer, Garbage disposal, Microwave, Range / Oven, Refrigerator, Trash compactor, Washer
    Features
    • Whirlpool Tub, Pantry, Partial Carpeting, Custom Cabinets, Smart Thermostat
    • Flooring: Tile
    • Basement: Finished
    • Has fireplace: Yes
    Interior area
    • Total interior livable area: 3,473 sqft

    Property

    Parking
    • Total spaces: 3
    • Parking features: Garage - Attached
    Features
    • Exterior features: Vinyl, Brick
    Details
    • Parcel number: 119032002007005008

    Construction

    Type & style
    • Home type: Townhouse
    Materials
    • Wood
    • Foundation: Concrete
    • Roof: Composition
    Condition
    • Year built: 2003

    Community & neighborhood

    Location
    • Region: Warrensburg

    HOA & financial

    HOA
    • Has HOA: Yes
    • HOA fee: $60 monthly

    Other

    Other facts
    • CENTRAL AIR: 1
    • DINING AREA DESCRIPTION: Formal Dining, Liv/Dining Combo
    • EXTERIOR FEATURES: Thermal Windows, Smart Door Lock
    • GARAGE DESCRIPTION: Built-In, Front Entry, Off Street
    • INTERIOR FEATURES: Whirlpool Tub, Pantry, Partial Carpeting, Custom Cabinets, Smart Thermostat
    • LIST TYPE: Excl Right To Sell
    • OTHER ROOMS: Main Floor Master, Office
    • STATUS: Active
    • TYPE OF OWNERSHIP: Private
    • WILL SELL: Conventional, FHA, VA, Cash, USDA
    • AVAILABLE AMENITIES: Club House
    • EQUIPMENT: Disposal, Rng/Oven- Electric, Smoke Detector, Water Purifier, Custom Cabinets
    • HOA DUE PER: MO
    • HOA DUES INCLUDE: Lawn Maintenance, Snow Removal, Curbside Recycle
    • UTILITY ROOM: Main Level, In The Kitchen
    • CONSTRUCTION: Frame, Brick Veneer
    • GARAGE PARKING SPACES: 1
    • FLOOR PLAN DESCRIPTION: 2 Stories
    • LOT DESCRIPTION: Zero Lot Lines
    • AGE DESCRIPTION: 11-15 Years
    • WATER: City/Public
    • Inside City Limits: Yes

    Price history

    DateEventPrice
    10/30/2018Listing removed$169,900$49/sqft
    Source: Platinum Realty LLC #2132732 Report a problem
    10/3/2018Listed for sale$169,900+22.3%$49/sqft
    Source: Platinum Realty LLC #2132732 Report a problem
    10/29/2014Sold--
    Source: Agent Provided Report a problem
    9/19/2014Pending sale$138,900$40/sqft
    Source: Elsberry Realty #1899616 Report a problem
    8/16/2014Listed for sale$138,900+0.7%$40/sqft
    Source: Elsberry Realty #1899616 Report a problem
    5/29/2013Sold--
    Source: Heartland MLS as distributed by MLS GRID #45001_42834 Report a problem
    3/12/2013Listed for sale$138,000$40/sqft
    Source: Elsberry Realty #42834 Report a problem

    Public tax history

    YearProperty taxesTax assessment
    2025$2,844 +7.2%$37,899 +9.1%
    2024$2,652 $34,731
    2023-- $34,731 +4.4%
    2022-- $33,272
    2021-- $33,272 +4.6%
    2020$2,459 $31,814 +15.3%
    2019-- $27,602
    2017-- $27,602
    2016-- $27,602
    2015$2,012 +15.2%$27,602
    2014$1,746 +0.6%$27,602
    2012$1,736 -1.1%$27,602
    2011$1,756 $27,602
    2010$1,756 +1.8%$27,602
    2009$1,724 $27,602

    Find assessor info on the county website

    Neighborhood: 64093

    Nearby schools

    GreatSchools rating
    Schools provided by the listing agent
    • Elementary: Martin Warren
    • Middle: Warrensburg
    • High: Warrensburg
    • District: Warrensburg R-VI

    Source: The MLS. This data may not be complete. We recommend contacting the local school district to confirm school assignments for this home.

    Get a cash offer in 3 minutes
    Find out how much your home could sell for in as little as 3 minutes with a no-obligation cash offer.
    Estimated market value
    $303,100
    Get a cash offer in 3 minutes
    Find out how much your home could sell for in as little as 3 minutes with a no-obligation cash offer.
    Estimated market value
    $303,100
