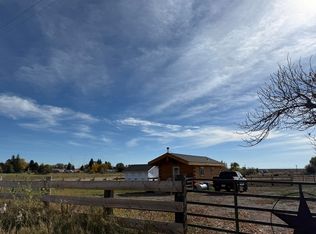
A beautifully crafted 2024 log-sided cabin on Richfield’s west side, offering a rare blend of charm, efficiency, and flexibility. This 1 bed, 1 bath, 400 sq ft single-level home sits on a 6,970 sq ft fully fenced lot (110' x 65') and features hardwood flooring, open beams, vaulted ceilings, and a cozy wood-burning stove. The kitchen includes a freestanding oven/range, microwave, and tankless gas water heater. Enjoy outdoor living on the covered patio/deck, plus a storage shed for tools and gear. The property includes irrigation, sits on a paved public road, and is connected to city water and sewer. Heating and cooling are handled by an efficient ductless mini-split. This one-of-a-kind cabin can be purchased alone or alongside additional available land—and can even be moved to another location if desired. Located near Richfield schools and community amenities.
Active
$249,000
1215 E 800 N, Richfield, ID 83349
1beds
1baths
520sqft
Single Family Residence
Built in 2024
6,969 Square Feet Lot
$243,800 Zestimate®
$479/sqft
$-- HOA
What's special
Hardwood flooringOpen beamsCozy wood-burning stoveVaulted ceilings
- 335 days
- 111
- 0
Zillow last checked:
Listing updated:
Listed by:
Nate Covington Main:208-232-4663,
Price Real Estate, Inc.,
Michael Covington 208-585-8804,
Price Real Estate, Inc.
Source: IMLS,MLS#: 98965906
Facts & features
Interior
Bedrooms & bathrooms
- Bedrooms: 1
- Bathrooms: 1
- Main level bathrooms: 1
- Main level bedrooms: 1
Primary bedroom
- Level: Main
Heating
- Ductless/Mini Split
Cooling
- Ductless/Mini Split
Appliances
- Included: Gas Water Heater, Tankless Water Heater, Microwave, Oven/Range Freestanding
Features
- Bed-Master Main Level, Number of Baths Main Level: 1
- Flooring: Hardwood
- Has basement: No
- Has fireplace: Yes
- Fireplace features: Wood Burning Stove
Interior area
- Total structure area: 520
- Total interior livable area: 520 sqft
- Finished area above ground: 400
- Finished area below ground: 0
Property
Features
- Levels: One
- Patio & porch: Covered Patio/Deck
- Fencing: Full,Wood
Lot
- Size: 6,969 Square Feet
- Dimensions: 110 x 65
- Features: Standard Lot 6000-9999 SF, Irrigation Sprinkler System
Details
- Additional structures: Shed(s)
- Parcel number: RPR000000J1845
Construction
Type & style
- Home type: SingleFamily
- Property subtype: Single Family Residence
Materials
- Frame, Log
- Foundation: Crawl Space
- Roof: Metal
Condition
- Year built: 2024
Utilities & green energy
- Water: Public
- Utilities for property: Sewer Connected
Community & HOA
Location
- Region: Richfield
Financial & listing details
- Price per square foot: $479/sqft
- Annual tax amount: $380
- Date on market: 10/27/2025
- Listing terms: Cash,Consider All,Conventional,1031 Exchange,FHA,Owner Will Carry,USDA Loan,Willing to Subordinate,VA Loan,HomePath,Refinance
- Ownership: Fee Simple
- Road surface type: Paved
Estimated market value
$243,800
$232,000 - $256,000
$1,167/mo
Price history
Price history is unavailable.
Public tax history
Tax history is unavailable.
Monthly payment
Est. payment
Payment breakdown
Explore the cost of this home by adjusting the details. Changes won't be saved.Climate risks
Neighborhood: 83349
Nearby schools
Schools provided by the listing agent
- Elementary: Richfield
- Middle: Richfield
- High: Richfield
- District: Richfield School District #316
Source: IMLS. This data may not be complete. We recommend contacting the local school district to confirm school assignments for this home.