This stunning two-story home is located in Pensacola’s East Hill neighborhood, the epicenter for the emerging 12th Avenue district and the exciting downtown. Completed in 2019, The main house features an excellent floor plan, with 4 bedrooms in main home & 2 bedrooms in the carriage house. Primary bedroom, laundry, kitchen, and main living areas are located on first floor, with guest suites and another bedroom or living area on second, allowing owner to reside completely on ground floor if desired. The living, dining, and kitchen areas are continuous for conversation with views of the courtyard spaces. The open kitchen, meticulously planned with the gourmet enthusiast in mind, includes a dual-fuel range with griddle and gas cooktop, 64” double refrigerator/freezer, Wolf microwave drawer, quartz countertops, and a walk-in butler’s pantry with additional prep sink. Under cabinet lighting and under cabinet electrical outlets throughout add to the clean look. A large barn door slides open to reveal the large dual-purpose laundry/ wet bar which features a wine cooler & beverage refrigerator and designer front loading washer and dryer. The custom cabinetry takes full advantage of the soaring 11-foot-high ceilings. French doors open allowing indoor space to interact with outdoor private courtyard where you will find ample porch space with a gas fireplace. The courtyard features an in-ground gunite saltwater pool with Polaris cleaner, auto water filler, water features, and an in pool tanning ledge with underwater umbrella holders. Multiple tall palms enclose the courtyard and provide visual privacy. The energy efficient Mitsubishi Mini-Split zoned air system allows for each room to be set to different temperatures. The detached two-story carriage house, a large two car garage with built in Tesla chargers, indoor stairs, a full bath, and living area are perfect for guests, an office, or private retreat.
Sold for $1,420,000
$1,420,000
1215 E Gadsden St, Pensacola, FL 32501
3beds
4,051sqft
Single Family Residence
Built in 2019
-- sqft lot
$1,558,600 Zestimate®
$351/sqft
$4,921 Estimated rent
Home value
$1,558,600
$1.47M - $1.67M
$4,921/mo
Zestimate® history
Owner options
List your home for rent
$4,921/mo
Rent Zestimate®
Find your next renter with Zillow Rental Manager. Plus, with online applications, you can quickly screen prospective tenants – for free.
$4,921/mo
Rent Zestimate®
Refinance and save
$9,387/mo
Est. payment
Refinancing to a lower rate could help reduce your monthly payments and save thousands over the life of the loan.
$9,387/mo
Est. payment
Explore your selling options
Work with a Zillow partner agent
Leverage their expertise and Zillow's premium Showcase listings to get your home seen by more buyers.
Get startedList with your own agent
Get your home in front of millions of buyers by listing it on Zillow.
Learn how to do itSell it yourself
Take full control of how buyers see your home on Zillow by listing For Sale by Owner (FSBO).
List your homeWhat's special
Gunite saltwater poolLarge barn doorGuest suitesLarge two car garageOpen kitchenIndoor stairsDesigner front loading washer
Zillow last checked:
Listing updated:
Listed by:
Genevieve Fortner 850-712-9406,
Levin Rinke Realty,
Matthew Fortner 850-712-5402,
Levin Rinke Realty
Bought with:
Jennifer Keenan
KELLER WILLIAMS REALTY GULF COAST
Source: PAR,MLS#: 620707
Facts & features
Interior
Bedrooms & bathrooms
- Bedrooms: 3
- Bathrooms: 5
- Full bathrooms: 4
- 1/2 bathrooms: 1
Rooms
- Room types: Office
Primary bedroom
- Level: First
- Area: 255.36
- Dimensions: 15.2 x 16.8
Bedroom
- Level: Second
- Area: 245.28
- Dimensions: 14.6 x 16.8
Bedroom 1
- Level: Second
- Area: 198.24
- Dimensions: 11.8 x 16.8
Kitchen
- Level: First
- Area: 204.68
- Dimensions: 11.9 x 17.2
Living room
- Level: First
- Area: 367.84
- Dimensions: 17.6 x 20.9
Heating
- Central
Cooling
- Central Air
Appliances
- Included: Tankless Water Heater/Gas, Dryer, Washer, Wine Cooler, Built In Microwave, Dishwasher, Refrigerator
- Laundry: Inside, W/D Hookups
Features
- Storage, Baseboards, Bookcases, High Ceilings, Wet Bar
- Flooring: Hardwood, Tile
- Windows: Double Pane Windows, Impact Resistant Windows
- Has basement: No
- Has fireplace: Yes
Interior area
- Total structure area: 3,487
- Total interior livable area: 4,051 sqft
Property
Parking
- Total spaces: 2
- Parking features: 2 Car Garage
- Garage spaces: 2
Features
- Levels: Two
- Stories: 2
- Patio & porch: Covered
- Exterior features: Rain Gutters
- Has private pool: Yes
- Pool features: Gunite, In Ground, Salt Water
- Fencing: Full,Electric
Lot
- Dimensions: 52 X 132.5
- Features: Central Access, Sprinkler
Details
- Additional structures: Guest House
- Parcel number: 000s009025007088
- Zoning description: Res Single
Construction
Type & style
- Home type: SingleFamily
- Architectural style: Traditional
- Property subtype: Single Family Residence
Materials
- Brick
- Foundation: Slab
- Roof: Metal
Condition
- Resale
- New construction: No
- Year built: 2019
Utilities & green energy
- Electric: Copper Wiring
- Sewer: Public Sewer
- Water: Public
Community & HOA
Community
- Security: Smoke Detector(s)
- Subdivision: Jackson Place
HOA
- Has HOA: No
Location
- Region: Pensacola
Financial & listing details
- Price per square foot: $351/sqft
- Tax assessed value: $1,090,843
- Annual tax amount: $10,322
- Price range: $1.4M - $1.4M
- Date on market: 8/6/2023
- Cumulative days on market: 198 days
- Road surface type: Paved
Price history
| Date | Event | Price |
|---|---|---|
| 9/15/2023 | Sold | $1,420,000-4.7%$351/sqft |
Source:  PAR #620707 Report a problem PAR #620707 Report a problem | ||
| 9/14/2023 | Pending sale | $1,490,000$368/sqft |
Source: PAR #620707 Report a problem | ||
| 8/18/2023 | Contingent | $1,490,000$368/sqft |
Source: PAR #620707 Report a problem | ||
| 8/6/2023 | Listed for sale | $1,490,000$368/sqft |
Source: PAR #620707 Report a problem | ||
| 7/26/2023 | Listing removed | -- |
Source: PAR #620707 Report a problem | ||
| 6/24/2023 | Listed for sale | $1,490,000$368/sqft |
Source: PAR #620707 Report a problem | ||
| 6/17/2023 | Listing removed | -- |
Source: PAR #620707 Report a problem | ||
| 4/21/2023 | Price change | $1,490,000-9.7%$368/sqft |
Source: PAR #620707 Report a problem | ||
| 3/20/2023 | Price change | $1,650,000-5.7%$407/sqft |
Source: PAR #620707 Report a problem | ||
| 1/11/2023 | Listed for sale | $1,750,000+1421.7%$432/sqft |
Source: PAR #620707 Report a problem | ||
| 4/25/2017 | Sold | $115,000$28/sqft |
Source: Public Record Report a problem | ||
Public tax history
| Year | Property taxes | Tax assessment |
|---|---|---|
| 2024 | $10,322 -14.5% | $1,090,843 +27.3% |
| 2023 | $12,068 +9.2% | $856,860 +10.9% |
| 2022 | $11,050 +13.2% | $772,330 +29.4% |
| 2021 | $9,759 +15.8% | $596,757 +23.6% |
| 2020 | $8,430 +3.8% | $482,997 +4.5% |
| 2019 | $8,125 | $462,151 +335.8% |
| 2018 | $8,125 +334.8% | $106,037 +3.8% |
| 2017 | $1,869 +36.8% | $102,110 +10.4% |
| 2016 | $1,366 +8.2% | $92,464 +35.6% |
| 2015 | $1,262 | $68,211 +48.9% |
| 2014 | $1,262 | $45,818 |
Find assessor info on the county website
Neighborhood: Goulding
Nearby homes
- $149,237-- bd-- ba-- sqft1213 E Gadsden St, Pensacola, FL 32501Off Market
- $1,443,300-- bd19 ba-- sqft1211 E Gadsden St, Pensacola, FL 32501Off Market
- $872,9003 bd3 ba2.7k sqft1205 E Gadsden St, Pensacola, FL 32501Off Market
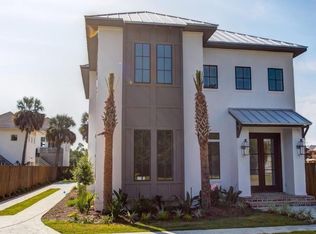
- $412,3003 bd2 ba1.4k sqft1224 E Jackson St, Pensacola, FL 32501Off Market

- $1,470,800-- bd16 ba3.4k sqft1222 E Jackson St, Pensacola, FL 32501Off Market
- $616,0003 bd7 ba2.8k sqft1226 E Jackson St, Pensacola, FL 32501Off Market
- $1,206,9004 bd4 ba3.3k sqft1220 E Jackson St, Pensacola, FL 32501Off Market
- $106,037-- bd-- ba-- sqft1203 E Gadsden St, Pensacola, FL 32501Off Market
Nearby schools
GreatSchools rating
- 7/10A. K. Suter Elementary SchoolGrades: K-5Distance: 1.1 mi
- 4/10J. H. Workman Middle SchoolGrades: 6-8Distance: 4.5 mi
- 4/10Pensacola High SchoolGrades: 9-12Distance: 1.7 mi
Schools provided by the listing agent
- Elementary: A.K. Suter
- Middle: WORKMAN
- High: Pensacola
Source: PAR. This data may not be complete. We recommend contacting the local school district to confirm school assignments for this home.


Get pre-qualified for a loan
At Zillow Home Loans, we can pre-qualify you in as little as 5 minutes with no impact to your credit score.An equal housing lender. NMLS #10287.
Sell for more on Zillow
Get a Zillow Showcase℠ listing at no additional cost and you could sell for .
$1,558,600
2% more
+$31,172
With Zillow Showcase(estimated)
$1,589,772
- Florida
- Escambia County
- Pensacola
- 32501
- Goulding
- 1215 E Gadsden St
Nearby cities
Nearby neighborhoods
Nearby zip codes
Other Pensacola Topics
