Skip main navigation
Sold for $455,000
  • $455,000

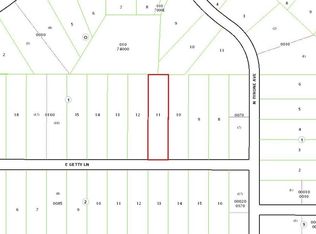
    1215 E Getty Ln, Hernando, FL 34442

    4beds
    2,478sqft
    Single Family Residence
    Built in 2026
    0.96 Acres Lot
    $456,600 Zestimate®
    $184/sqft
    $3,035 Estimated rent

    Home value

    $456,600

    $416,000 - $502,000

    $3,035/mo

    Zestimate® history
    Loading
    Loading...

    Owner options

    List your home for rent

    $3,035/mo

    Rent Zestimate®

    Find your next renter with Zillow Rental Manager. Plus, with online applications, you can quickly screen prospective tenants – for free.

    Learn more

    $3,035/mo

    Rent Zestimate®

    Refinance and save

    $3,059/mo

    Est. payment

    Refinancing to a lower rate could help reduce your monthly payments and save thousands over the life of the loan.

    See today's rates

    $3,059/mo

    Est. payment

    Explore your selling options

    Work with a Zillow partner agent

    Leverage their expertise and Zillow's premium Showcase listings to get your home seen by more buyers.

    Get started

    List with your own agent

    Get your home in front of millions of buyers by listing it on Zillow.

    Learn how to do it

    Sell it yourself

    Take full control of how buyers see your home on Zillow by listing For Sale by Owner (FSBO).

    List your home

    What's special

    Room for a poolJack-and-jill wingDouble paned windowsQuartz countertopsComfort height elongated toiletsBright and airy homeEnhanced neutral finishes
    One or more photo(s) has been virtually staged. Here's your second chance! Back on the market at no fault of the seller. Offering preferred lender incentives! Brand New Luxury in Citrus Hills: The 2026 Major Model Awaits! This home is perfectly situated off the street on .97 acres and includes 4 bedrooms, 3 bathrooms, attached and epoxied (applied after photos) 3 car garage, with 2,478 sq' of living space. This bright and airy home is complete with enhanced neutral finishes that create continuity throughout the space and can accommodate any decor. Low maintenance luxury vinyl plank runs throughout the home - NO CARPET- and elegant marble-like tile in all bathrooms. The kitchen includes a stainless-steel Samsung appliance package, shaker style cabinetry with 42" uppers, dovetailed base cabinets, and everything on slow close! Quartz countertops provide a durable workspace with subway tile as a backsplash accent. The home offers a triple-split floor plan with a dedicated guest wing up front, Jack-and-Jill wing in the rear, and a secluded primary suite - including an extra closet, oversized walk-in closet, a luxurious shower, double vanity, and a toilet room. Bathrooms include quartz countertops, Moen fixtures, comfort height elongated toilets, privacy transom windows, and wall tiles up to the ceiling to give a sense of height and grandeur. There is also a dedicated laundry room off of the garage, with a walk-in pantry and extra cabinetry for storage. Other features include LED disc lighting throughout, 9'4" ceiling height, and 5.25" tall baseboards. Outside you will find double paned windows, irrigation, and a covered lanai to enjoy the outdoor view of the woods behind with room for a pool. Home sits in flood zone X, there are NO HOA fees or deed restrictions AND includes a home warranty. Located in Citrus Hills, the home has a feeling of being tucked away, yet close enough for shopping and eating convenience. Just a ten-minute drive from the new Shops at Black Diamond including Aldi’s, Starbucks, Target, and more! With the Suncoast extension just a short drive away, you also have quick access to Tampa. Your dream home awaits, so schedule an appointment to see this beautiful property today!

    Zillow last checked:

    Listing updated:

    Listed by:

    Bradley Zaruba 206-913-7505,

    LPT Realty, LLC

    Bought with:

    Ocala Marion Member

    Ocala Marion County Association Member

    Source: Realtors Association of Citrus County,MLS#: 852000MLS LogoOriginating MLS: Realtors Association of Citrus County

    Facts & features

    Interior

    Bedrooms & bathrooms
    • Bedrooms: 4
    • Bathrooms: 3
    • Full bathrooms: 3
    Primary bedroom
    • Description: Flooring: Vinyl
    • Features: Dual Sinks, High Ceilings, Primary Suite
    • Level: Main
    • Dimensions: 18.10 x 14.10
    Kitchen
    • Features: High Ceilings
    • Level: Main
    • Dimensions: 17.80 x 11.50
    Living room
    • Features: High Ceilings
    • Level: Main
    • Dimensions: 24.00 x 14.10
    Heating
    • Heat Pump
    Cooling
    • Central Air
    Appliances
    • Included: Dryer, Dishwasher, Electric Oven, Electric Range, Disposal, Microwave Hood Fan, Microwave, Refrigerator, Water Heater, Washer
    • Laundry: Laundry - Living Area
    Features
    • Breakfast Bar, Dual Sinks, Eat-in Kitchen, High Ceilings, Main Level Primary, Primary Suite, Open Floorplan, Pantry, Stone Counters, Split Bedrooms, Shower Only, Separate Shower, Walk-In Closet(s), Wood Cabinets
    • Flooring: Luxury Vinyl Plank, Tile
    • Windows: Double Hung, Double Pane Windows
    Interior area
    • Total structure area: 3,549
    • Total interior livable area: 2,478 sqft

    Property

    Parking
    • Total spaces: 3
    • Parking features: Attached, Concrete, Driveway, Garage, Garage Door Opener
    • Attached garage spaces: 3
    • Has uncovered spaces: Yes
    Features
    • Levels: One
    • Stories: 1
    • Exterior features: Sprinkler/Irrigation, Concrete Driveway, Room For Pool
    • Pool features: None
    Lot
    • Size: 0.96 Acres
    • Dimensions: 100 x 418
    • Features: Trees
    Details
    • Parcel number: 1962153
    • Zoning: LDR
    • Special conditions: Standard

    Construction

    Type & style
    • Home type: SingleFamily
    • Architectural style: One Story
    • Property subtype: Single Family Residence
    Materials
    • Stucco
    • Foundation: Block, Slab
    • Roof: Asphalt,Shingle,Ridge Vents
    Condition
    • New Construction
    • New construction: Yes
    • Year built: 2026
    Details
    • Warranty included: Yes

    Utilities & green energy

    • Sewer: Septic Tank
    • Water: Public

    Community & neighborhood

    Security
    • Security features: Smoke Detector(s)
    Location
    • Region: Hernando
    • Subdivision: Citrus Hills

    Other

    Other facts
    • Listing terms: Cash,Conventional,FHA,USDA Loan,VA Loan
    • Road surface type: Paved

    Price history

    DateEventPrice
    4/22/2026Sold$455,000-2.2%$184/sqft
    Source: Realtors Association of Citrus County #852000 Report a problem
    4/10/2026Pending sale$465,000$188/sqft
    Source: Realtors Association of Citrus County #852000 Report a problem
    3/16/2026Listed for sale$465,000$188/sqft
    Source: Realtors Association of Citrus County #852000 Report a problem
    2/16/2026Pending sale$465,000$188/sqft
    Source: Realtors Association of Citrus County #852000 Report a problem
    2/12/2026Listed for sale$465,000$188/sqft
    Source: Realtors Association of Citrus County #852000 Report a problem
    2/8/2026Pending sale$465,000$188/sqft
    Source: Realtors Association of Citrus County #852000 Report a problem
    2/5/2026Listed for sale$465,000+2013.6%$188/sqft
    Source: Realtors Association of Citrus County #852000 Report a problem
    12/16/2024Sold$22,000-6.4%$9/sqft
    Source: Realtors Association of Citrus County #835605 Report a problem
    11/22/2024Pending sale$23,500$9/sqft
    Source: Realtors Association of Citrus County #835605 Report a problem
    11/21/2024Price change$23,500-16.1%$9/sqft
    Source: Realtors Association of Citrus County #835605 Report a problem
    7/11/2024Listed for sale$28,000-1.8%$11/sqft
    Source: Realtors Association of Citrus County #835605 Report a problem
    11/9/2004Sold$28,500+90%$12/sqft
    Source: Public Record Report a problem
    8/5/2004Sold$15,000$6/sqft
    Source: Public Record Report a problem

    Public tax history

    YearProperty taxesTax assessment
    2025$456 +42.1%$27,500 +70%
    2024$321 +8.2%$16,174 +10%
    2023$297 +21.4%$14,704 +10%
    2022$244 +20.1%$13,367 +10%
    2021$203 +3.7%$12,152 -4.3%
    2020$196 +1.9%$12,700 +26.5%
    2019$193 +21.4%$10,043 -16.3%
    2018$159 $12,000 +44.6%
    2017$159 +21.3%$8,300 -3.2%
    2016$131 -2.2%$8,570 +20%
    2015$134 +11.2%$7,140 -13.4%
    2014$120 -18.2%$8,245 -3%
    2013$147 +16.8%$8,500 +6.4%
    2012$126 -9.5%$7,990 -9.2%
    2011$139 -47.3%$8,800 -48.3%
    2010$264 +2.8%$17,010 +7.7%
    2009$256 -43.1%$15,795 -43.5%
    2008$451 -23.7%$27,945 -25.7%
    2007$591 -16.1%$37,600 -12.8%
    2006$704 +84.7%$43,100 +103.3%
    2005$381 +156.8%$21,200 +168.4%
    2004$148 +2%$7,900 -1.3%
    2003$146 -13.5%$8,000 -12.1%
    2002$168 +10.4%$9,100 +9.6%
    2000$152 $8,300

    Find assessor info on the county website

    Neighborhood: 34442

    Nearby schools

    GreatSchools rating
    Schools provided by the listing agent
    • Elementary: Hernando Elementary
    • Middle: Citrus Springs Middle
    • High: Lecanto High

    Source: Realtors Association of Citrus County. This data may not be complete. We recommend contacting the local school district to confirm school assignments for this home.

    Get a cash offer in 3 minutes
    Find out how much your home could sell for in as little as 3 minutes with a no-obligation cash offer.
    Estimated market value
    $456,600
    Get a cash offer in 3 minutes
    Find out how much your home could sell for in as little as 3 minutes with a no-obligation cash offer.
    Estimated market value
    $456,600