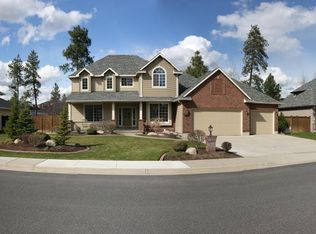
Welcome home to this unique Craftsman two-story with a full basement in one of North Spokane's most desirable neighborhoods. Thoughtfully designed and impeccably maintained, this exceptional home features an open floor plan, soaring 18-foot ceilings, expansive living spaces, and a beautifully updated kitchen with new quartz countertops, backsplash, and range. The main-floor primary suite offers a spa-like retreat with heated tile floors, a soaking tub, and a walk-in closet. There are 3 bedrooms upstairs with an updated full bathroom. The 1,874 sq ft lower level includes a spacious rec room, abundant storage, and a private fifth bedroom and full bathroom. Major updates include a new roof, high-efficiency two-stage furnace, new tile flooring, renovated powder room, blinds, and landscaping. An oversized three-car garage and a beautifully landscaped private backyard including berry and vegetable gardens complete this move-in-ready home.
Pending
$799,995
1215 E Huron Dr, Spokane, WA 99208
5beds
4baths
4,828sqft
Single Family Residence
Built in 2001
0.35 Acres Lot
$-- Zestimate®
$166/sqft
$-- HOA
What's special
Open floor planUnique craftsman two-storyNew quartz countertopsRenovated powder roomPrivate fifth bedroomSpacious rec roomFull basement
- 22 days |
- 441 |
- 62 |
Zillow last checked:
Listing updated:
Listed by:
Ethan Perreiah Main:509-828-2783,
Keller Williams Spokane - Main
Source: SMLS as distributed by MLS GRID,MLS#: 202619437
Facts & features
Interior
Bedrooms & bathrooms
- Bedrooms: 5
- Bathrooms: 4
Basement
- Level: Basement
First floor
- Level: First
- Area: 1899 Square Feet
Other
- Level: Second
- Area: 1055 Square Feet
Heating
- Natural Gas, Electric, Forced Air
Cooling
- Central Air
Appliances
- Included: Free-Standing Range, Double Oven, Dishwasher, Refrigerator, Disposal, Microwave, Washer, Dryer
Features
- Hard Surface Counters
- Basement: Full,Finished,RI Bdrm,RI Bath,Rec/Family Area
- Number of fireplaces: 1
- Fireplace features: Gas
Interior area
- Total structure area: 4,828
- Total interior livable area: 4,828 sqft
Property
Parking
- Total spaces: 3
- Parking features: Attached, Off Site
- Garage spaces: 3
Features
- Levels: Two
- Stories: 2
- Fencing: Fenced Yard,Fenced
Lot
- Size: 0.35 Acres
- Features: Sprinkler - Automatic, Level
Details
- Parcel number: 37294.3406
Construction
Type & style
- Home type: SingleFamily
- Architectural style: Other
- Property subtype: Single Family Residence
Materials
- Masonite
- Roof: Composition
Condition
- New construction: No
- Year built: 2001
Community & HOA
Location
- Region: Spokane
Financial & listing details
- Price per square foot: $166/sqft
- Annual tax amount: $6,777
- Date on market: 6/17/2026
- Listing terms: FHA,VA Loan,Conventional,Cash
- Road surface type: Paved
Estimated market value
Not available
Estimated sales range
Not available
Not available
Price history
| Date | Event | Price |
|---|---|---|
| 6/20/2026 | Pending sale | $799,995$166/sqft |
Source: | ||
| 6/17/2026 | Listed for sale | $799,995+86.5%$166/sqft |
Source: | ||
| 11/1/2017 | Sold | $429,000$89/sqft |
Source: | ||
Public tax history
Tax history is unavailable.
Monthly payment
Est. payment$--/mo
Payment breakdown
Explore the cost of this home by adjusting the details. Changes won't be saved.All calculations are estimates and provided by Zillow, Inc. for informational purposes only. Actual amounts may vary.
HOA fees may include property taxes on listings classified as Co-Ops. Contact the listing agent and/or owner for fee details.
Mortgage interest rates are dependent on a number of factors, including credit score, down payment, and repayment length. Interest rate data provided by Zillow Group Marketplace, Inc. as of 1/1/1970 from various mortgage lenders with which we have lead or other similar arrangements; the Estimated Payment is an average of those rates.
See how much you could borrow to make a competitive offer.
Climate risks
Neighborhood: Leona Drive
Nearby schools
GreatSchools rating
- 8/10Farwell Elementary SchoolGrades: K-5Distance: 2.1 mi
- 6/10Northwood Middle SchoolGrades: 6-8Distance: 2.1 mi
- 8/10Mead Senior High SchoolGrades: 9-12Distance: 2.6 mi
Schools provided by the listing agent
- Elementary: farwell
- Middle: Northwood
- High: Mead
- District: Mead
Source: SMLS as distributed by MLS GRID. This data may not be complete. We recommend contacting the local school district to confirm school assignments for this home.
A local agent can set up tours, give advice and negotiate with sellers.
A local lender can help you make sure your offer is ready when you are.
- Washington
- Spokane County
- Spokane
- 99208
- Leona Drive
- 1215 E Huron Dr