Skip main navigation
Sold for $512,000
  • $512,000

    1215 E Ida St, Tampa, FL 33603

    3beds
    1,867sqft
    Single Family Residence
    Built in 1925
    7,000 Square Feet Lot
    $509,400 Zestimate®
    $274/sqft
    $2,790 Estimated rent

    Home value

    $509,400

    $479,000 - $540,000

    $2,790/mo

    Zestimate® history
    Loading
    Loading...

    Owner options

    List your home for rent

    $2,790/mo

    Rent Zestimate®

    Find your next renter with Zillow Rental Manager. Plus, with online applications, you can quickly screen prospective tenants – for free.

    Learn more

    $2,790/mo

    Rent Zestimate®

    Refinance and save

    $3,528/mo

    Est. payment

    Refinancing to a lower rate could help reduce your monthly payments and save thousands over the life of the loan.

    See today's rates

    $3,528/mo

    Est. payment

    Explore your selling options

    Work with a Zillow partner agent

    Leverage their expertise and Zillow's premium Showcase listings to get your home seen by more buyers.

    Get started

    List with your own agent

    Get your home in front of millions of buyers by listing it on Zillow.

    Learn how to do it

    Sell it yourself

    Take full control of how buyers see your home on Zillow by listing For Sale by Owner (FSBO).

    List your home

    What's special

    Contemporary comfortsElectrical setupModern luxuryProfessionally landscaped front yardGleaming new roofSuburban serenityMaster suite
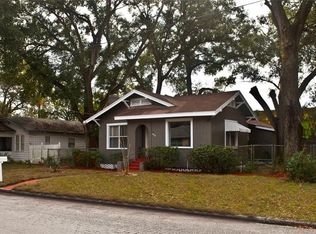
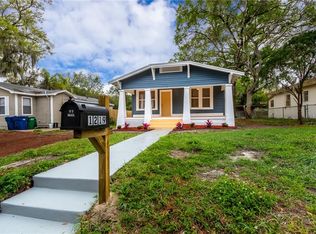
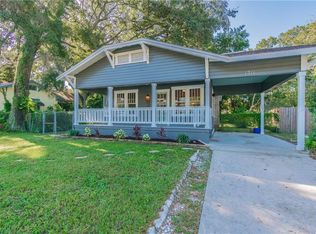
    Welcome to your dream home in the heart of Southeast Seminole Heights, Tampa! This meticulously remodeled 1925 beauty offers a seamless blend of historic charm and modern luxury, making it the perfect haven for those seeking timeless elegance with contemporary comforts. As you approach, be captivated by the professionally landscaped front yard, adorned with low-voltage lighting that sets the stage for a warm welcome. The paver driveway and walkway lead you to the grand entrance, hinting at the attention to detail that awaits within. Step inside to discover a home that has been revitalized down to the studs in 2022, boasting all the benefits of new construction. From the gleaming new roof to the two-car tandem garage with electrical setup, every aspect has been thoughtfully upgraded for optimal functionality and style. Inside, revel in the charm of original 100-year-old hardwood floors gracing the living room, dining room, and guest bedrooms, offering a nostalgic nod to the home's rich heritage. Modern conveniences abound, with recessed lighting, ceiling fans in every room, and pendant lighting illuminating the dining area. The heart of this home lies in the master suite, where luxury meets tranquility. Indulge in the expansive walk-in closet, providing ample space for all your wardrobe essentials. Pamper yourself in the spa-like master bath, featuring a large walk-in shower with rain shower accessories and a separate toilet room for added privacy and comfort. Additional highlights include spray foam insulation for energy efficiency, new windows throughout the house with elegant white blinds, and lush grass with irrigation installed in June 2023, ensuring a vibrant and low-maintenance landscape year-round. Nestled in the coveted Southeast Seminole Heights neighborhood, this home offers the perfect blend of suburban serenity and urban convenience. Explore nearby parks, trendy eateries, and eclectic shops, or easily commute to downtown Tampa and beyond. Don't miss your chance to own this exquisite piece of history reimagined for modern living. Schedule your private showing today and make this Southeast Seminole Heights gem your forever home!

    Zillow last checked:

    Listing updated:

    Listed by:

    Matt Sienk-G Sienk 813-356-9214,

    PARTNER AGENT REALTY INC 813-356-9214

    Bought with:

    Anastasia Fischer, 3476576

    KELLER WILLIAMS SOUTH TAMPA

    Source: Stellar MLS,MLS#: T3506784MLS LogoOriginating MLS: Tampa

    Facts & features

    Interior

    Bedrooms & bathrooms
    • Bedrooms: 3
    • Bathrooms: 2
    • Full bathrooms: 2
    Primary bedroom
    • Features: Built-in Closet
    • Level: First
    • Dimensions: 14x18
    Dining room
    • Level: First
    • Dimensions: 12x13
    Kitchen
    • Level: First
    • Dimensions: 10x14
    Living room
    • Level: First
    • Dimensions: 11x14
    Heating
    • Central
    Cooling
    • Central Air
    Appliances
    • Included: Convection Oven, Dishwasher, Disposal, Dryer, Exhaust Fan, Ice Maker, Microwave, Range, Range Hood, Refrigerator, Tankless Water Heater, Washer
    • Laundry: Inside
    Features
    • Ceiling Fan(s), Solid Wood Cabinets, Thermostat
    • Flooring: Tile, Hardwood
    • Windows: Blinds, Window Treatments
    • Has fireplace: No
    Interior area
    • Total structure area: 1,987
    • Total interior livable area: 1,867 sqft

    Property

    Parking
    • Total spaces: 2
    • Parking features: Covered, Driveway, Off Street, On Street, Tandem, Workshop in Garage
    • Garage spaces: 2
    • Has uncovered spaces: Yes
    Features
    • Levels: One
    • Stories: 1
    • Patio & porch: Front Porch
    • Exterior features: Irrigation System, Lighting, Private Mailbox, Sprinkler Metered, Storage
    • Fencing: Chain Link,Fenced,Vinyl
    Lot
    • Size: 7,000 Square Feet
    • Features: City Lot, Landscaped, Sidewalk
    • Residential vegetation: Trees/Landscaped
    Details
    • Additional structures: Storage
    • Parcel number: A0629194LV00000000005.0
    • Zoning: SH-RM
    • Special conditions: None

    Construction

    Type & style
    • Home type: SingleFamily
    • Property subtype: Single Family Residence
    Materials
    • Wood Frame
    • Foundation: Crawlspace, Slab
    • Roof: Shingle
    Condition
    • New construction: No
    • Year built: 1925

    Utilities & green energy

    • Sewer: Public Sewer
    • Water: Public
    • Utilities for property: BB/HS Internet Available, Cable Connected, Electricity Available, Electricity Connected, Natural Gas Available, Public, Sewer Available, Sewer Connected, Water Available, Water Connected

    Community & HOA

    Community
    • Security: Security Lights, Smoke Detector(s)
    • Pet fee: $0 monthly
    • Subdivision: THOMAS D L SUB
    HOA
    • Has HOA: No
    Location
    • Region: Tampa

    Financial & listing details

    • Price per square foot: $274/sqft
    • Tax assessed value: $430,825
    • Annual tax amount: $4,186
    • Date on market: 2/29/2024
    • Cumulative days on market: 4 days
    • Listing terms: Cash,Conventional,FHA,VA Loan
    • Ownership: Fee Simple
    • Total actual rent: 0
    • Electric utility on property: Yes
    • Road surface type: Paved

    Price history

    DateEventPrice
    4/30/2024Sold$512,000-2.5%$274/sqft
    Source: Stellar MLS #T3506784 Report a problem
    3/4/2024Pending sale$524,900$281/sqft
    Source: Stellar MLS #T3506784 Report a problem
    2/29/2024Listed for sale$524,900+19.3%$281/sqft
    Source: Stellar MLS #T3506784 Report a problem
    6/24/2022Sold$440,000+469.6%$236/sqft
    Source: Public Record Report a problem
    2/10/2020Sold$77,250+12%$41/sqft
    Source: Stellar MLS #U8069084 Report a problem
    12/30/2019Pending sale$69,000$37/sqft
    Source: DISCOVERY PROPERTIES GROUP #U8069084 Report a problem
    12/20/2019Listed for sale$69,000+5.9%$37/sqft
    Source: DISCOVERY PROPERTIES GROUP #U8069084 Report a problem
    11/27/2019Sold$65,160+1.8%$35/sqft
    Source: Public Record Report a problem
    6/19/1997Sold$64,000$34/sqft
    Source: Public Record Report a problem

    Public tax history

    YearProperty taxesTax assessment
    2025$7,778 +40.5%$430,825 -0.5%
    2024$5,537 +27%$432,778 +65.7%
    2023$4,360 +46.3%$261,168 +87.4%
    2022$2,980 +14.5%$139,383 +10%
    2021$2,602 +16.5%$126,712 +17.9%
    2020$2,233 +879.6%$107,456 +158.1%
    2019$228 $41,638 +1.9%
    2018$228 +3.4%$40,862 -47.8%
    2017$221 +4.3%$78,351 +99.9%
    2016$211 +3.3%$39,199 +0.7%
    2015$205 +35.7%$38,927 +0.8%
    2014$151 $38,618 +1.5%
    2013$151 -50.8%$38,047 -0.4%
    2012$307 -19.6%$38,215 -8.2%
    2011$381 -18%$41,647 -8.8%
    2010$465 +6.3%$45,655 +3.2%
    2009$437 -0.2%$44,255 +0.1%
    2008$438 +8%$44,211 +3%
    2007$406 -2.8%$42,923 +2.5%
    2006$417 +4.4%$41,876 +3%
    2005$400 $40,656 +3%
    2004-- $39,472 +1.9%
    2003-- $38,736 +2.4%
    2002-- $37,828 +1.6%
    2001-- $37,232 -4.6%
    2000$284 $39,031
    Find assessor info on the county website

    Neighborhood: Southeast Seminole Heights

    Nearby schools

    GreatSchools rating
    Schools provided by the listing agent
    • Elementary: Edison-HB
    • Middle: McLane-HB
    • High: Middleton-HB

    Source: Stellar MLS. This data may not be complete. We recommend contacting the local school district to confirm school assignments for this home.

    Get a cash offer in 3 minutes
    Find out how much your home could sell for in as little as 3 minutes with a no-obligation cash offer.
    Estimated market value
    $509,400
    Get a cash offer in 3 minutes
    Find out how much your home could sell for in as little as 3 minutes with a no-obligation cash offer.
    Estimated market value
    $509,400