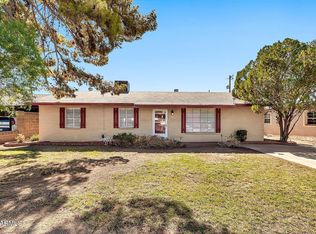
Charming mid-century home in North Central Phoenix, with sparkling new pool and several upgrades throughout the 4 bedroom, 2 bathroom, split floor plan home. Neutral color scheme throughout, exposed brick, bright bathrooms and kitchen with stainless appliances, recently resurfaced roof, newly graveled backyard, upgraded electrical panel, solar panels, plank tile flooring in common spaces, and enhancements to HVAC unit. The family room showcases a brick fireplace and built-in shelving, with a view of the relaxing pool through over-sized sliding doors. The entertainer's back yard features an extended patio and RV gate. House is move-in ready, but minor flooring or other updates may be desired, per buyer's preferences, and seller is open to discussing. Solar lease to be transferred to buyer.
Sold for $515,000
Street View
$515,000
1215 E KALER Drive, Phoenix, AZ 85020
4beds
2baths
1,590sqft
Single Family Residence
Built in 1957
6,486 Square Feet Lot
$530,100 Zestimate®
$324/sqft
$3,068 Estimated rent
Home value
$530,100
$504,000 - $562,000
$3,068/mo
Zestimate® history
Owner options
List your home for rent
$3,068/mo
Rent Zestimate®
Find your next renter with Zillow Rental Manager. Plus, with online applications, you can quickly screen prospective tenants – for free.
$3,068/mo
Rent Zestimate®
Refinance and save
$3,013/mo
Est. payment
Refinancing to a lower rate could help reduce your monthly payments and save thousands over the life of the loan.
$3,013/mo
Est. payment
Explore your selling options
Work with a Zillow partner agent
Leverage their expertise and Zillow's premium Showcase listings to get your home seen by more buyers.
Get startedList with your own agent
Get your home in front of millions of buyers by listing it on Zillow.
Learn how to do itSell it yourself
Take full control of how buyers see your home on Zillow by listing For Sale by Owner (FSBO).
List your homeWhat's special
Brick fireplaceSplit floor plan homeRv gateBright bathroomsNeutral color scheme throughoutExposed brickPlank tile flooring
Zillow last checked:
Listing updated:
Listed by:
Laura Bastien 480-658-8899,
OfferPad Brokerage, LLC
Bought with:
Taylor Kron, SA677849000
The Brokery
Source: ARMLS,MLS#: 6570926
Facts & features
Interior
Bedrooms & bathrooms
- Bedrooms: 4
- Bathrooms: 2
Heating
- Natural Gas
Cooling
- Central Air, Ceiling Fan(s)
Appliances
- Included: Dryer, Washer, Refrigerator, Built-in Microwave, Dishwasher, Gas Range, Gas Oven
- Laundry: Inside
Features
- High Speed Internet, Granite Counters, Breakfast Bar, Full Bth Master Bdrm
- Flooring: Carpet, Tile
- Has basement: No
- Number of fireplaces: 1
Interior area
- Total structure area: 1,590
- Total interior livable area: 1,590 sqft
Property
Parking
- Total spaces: 2
- Parking features: RV Gate
- Uncovered spaces: 2
Features
- Stories: 1
- Patio & porch: Covered
- Exterior features: Storage
- Has private pool: Yes
- Spa features: None
- Fencing: Block
- Has view: Yes
- View description: Mountain(s)
Lot
- Size: 6,486 Square Feet
- Features: North/South Exposure, Desert Back, Grass Front, Grass Back
Details
- Parcel number: 16022070
Construction
Type & style
- Home type: SingleFamily
- Architectural style: Ranch
- Property subtype: Single Family Residence
Materials
- Painted, Block
Condition
- Year built: 1957
Utilities & green energy
- Sewer: Public Sewer
- Water: City Water
Green energy
- Energy efficient items: Solar Panels
Community & HOA
Community
- Subdivision: TWELFTH STREET PARK
HOA
- Has HOA: No
- Services included: No Fees
Location
- Region: Phoenix
Financial & listing details
- Price per square foot: $324/sqft
- Tax assessed value: $359,300
- Annual tax amount: $1,972
- Date on market: 6/29/2023
- Cumulative days on market: 86 days
- Listing terms: Cash,Conventional
- Ownership: Fee Simple
Price history
| Date | Event | Price |
|---|---|---|
| 11/6/2023 | Sold | $515,000-1.9%$324/sqft |
Source:  ARMLS #6570926 Report a problem ARMLS #6570926 Report a problem | ||
| 9/29/2023 | Pending sale | $525,000$330/sqft |
Source: ARMLS #6570926 Report a problem | ||
| 9/22/2023 | Price change | $525,000-4.4%$330/sqft |
Source: ARMLS #6570926 Report a problem | ||
| 8/18/2023 | Price change | $549,000-2.7%$345/sqft |
Source: ARMLS #6570926 Report a problem | ||
| 8/14/2023 | Listed for sale | $564,000$355/sqft |
Source: ARMLS #6570926 Report a problem | ||
| 8/9/2023 | Pending sale | $564,000$355/sqft |
Source: ARMLS #6570926 Report a problem | ||
| 8/4/2023 | Price change | $564,000-0.9%$355/sqft |
Source: ARMLS #6570926 Report a problem | ||
| 7/24/2023 | Price change | $569,000-1.9%$358/sqft |
Source: ARMLS #6570926 Report a problem | ||
| 6/29/2023 | Listed for sale | $580,000+56.8%$365/sqft |
Source: ARMLS #6570926 Report a problem | ||
| 9/2/2020 | Sold | $369,900$233/sqft |
Source: ARMLS #6093522 Report a problem | ||
| 7/26/2020 | Pending sale | $369,900$233/sqft |
Source: Maplewood Homes #6093522 Report a problem | ||
| 7/24/2020 | Price change | $369,900-2.4%$233/sqft |
Source: Maplewood Homes #6093522 Report a problem | ||
| 7/10/2020 | Price change | $379,000-0.2%$238/sqft |
Source: Maplewood Homes #6093522 Report a problem | ||
| 6/20/2020 | Listed for sale | $379,900+68.8%$239/sqft |
Source: Maplewood Homes #6093522 Report a problem | ||
| 11/27/2019 | Sold | $225,000+354.5%$142/sqft |
Source: Public Record Report a problem | ||
| 4/22/2011 | Sold | $49,501-17.5%$31/sqft |
Source: Public Record Report a problem | ||
| 3/3/2011 | Price change | $60,000-7.7%$38/sqft |
Source: RE/MAX Excalibur Realty #4532432 Report a problem | ||
| 2/19/2011 | Price change | $65,000-13.3%$41/sqft |
Source: RE/MAX Excalibur Realty #4532432 Report a problem | ||
| 2/5/2011 | Listed for sale | $75,000-13.8%$47/sqft |
Source: RE/MAX Excalibur Realty #4532432 Report a problem | ||
| 12/29/1998 | Sold | $87,000$55/sqft |
Source: Public Record Report a problem | ||
Public tax history
| Year | Property taxes | Tax assessment |
|---|---|---|
| 2025 | $2,034 +5.2% | $35,930 +0.6% |
| 2024 | $1,934 -5.1% | $35,700 +104.5% |
| 2023 | $2,037 +3.3% | $17,454 -27.1% |
| 2022 | $1,972 -12% | $23,950 +13.2% |
| 2021 | $2,241 +15.8% | $21,150 +6.5% |
| 2020 | $1,934 +2.7% | $19,860 +13.9% |
| 2019 | $1,884 | $17,430 -5.7% |
| 2018 | $1,884 +83.8% | $18,480 +43.3% |
| 2017 | $1,025 +11.5% | $12,900 +9.7% |
| 2016 | $919 +7.1% | $11,760 +10.8% |
| 2015 | $858 | $10,610 +57.2% |
| 2014 | -- | $6,750 +15.2% |
| 2013 | -- | $5,860 -21.1% |
| 2012 | -- | $7,430 -12.2% |
| 2011 | -- | $8,460 -26.3% |
| 2010 | -- | $11,480 -23.6% |
| 2009 | -- | $15,030 -11.3% |
| 2008 | -- | $16,950 +15.7% |
| 2007 | -- | $14,650 +55.9% |
| 2006 | -- | $9,400 |
| 2005 | -- | $9,400 +16% |
| 2004 | -- | $8,100 |
| 2003 | -- | $8,100 +15.7% |
| 2002 | -- | $7,000 |
Find assessor info on the county website
Neighborhood: Camelback East
Nearby homes
- $400,0003 bd2 ba1.9k sqft1221 E Kaler Dr, Phoenix, AZ 85020Sold
- $349,900-- bd1 ba1.3k sqft1225 E Kaler Dr, Phoenix, AZ 85020Off Market
- $330,500-- bd1 ba1k sqft1216 E Wagon Wheel Dr, Phoenix, AZ 85020Off Market
- $535,2003 bd2 ba1.5k sqft1222 E Wagon Wheel Dr, Phoenix, AZ 85020Off Market
- $1,1951 bd1 ba550 sqft1211 E Kaler Dr, Phoenix, AZ 85020For Rent
- $--2 bd1 ba825 sqft1211 E Kaler Dr APT 3, Phoenix, AZ 85020Off Market
- $--1 bd1 ba600 sqft1211 E Kaler Dr UNIT 1, Phoenix, AZ 85020Off Market
- $450,6003 bd2 ba1.4k sqft1216 E Kaler Dr, Phoenix, AZ 85020Off Market
Nearby schools
GreatSchools rating
- 9/10Madison Heights Elementary SchoolGrades: PK-4Distance: 1.2 mi
- 5/10Madison #1 Elementary SchoolGrades: 5-8Distance: 2.1 mi
- 2/10North High SchoolGrades: 9-12Distance: 4.7 mi
Schools provided by the listing agent
- Elementary: Madison Elementary School
- Middle: Madison Meadows School
- High: North High School
- District: Madison Elementary District
Source: ARMLS. This data may not be complete. We recommend contacting the local school district to confirm school assignments for this home.
Get a cash offer in 3 minutes
Find out how much your home could sell for in as little as 3 minutes with a no-obligation cash offer.
Estimated market value
$530,100
Get a cash offer in 3 minutes
Find out how much your home could sell for in as little as 3 minutes with a no-obligation cash offer.
Estimated market value
$530,100
- Arizona
- Maricopa County
- Phoenix
- 85020
- Camelback East
- 1215 E KALER Drive
Nearby cities
Nearby neighborhoods
Nearby zip codes
Other Phoenix Topics
