This very special 8-flat building, located in highly desirable, private Madison Park was completely renovated 15 years ago with all new plumbing, electrical, and HVAC systems throughout. The resulting condominium apartments are beautifully laid out and offer an unbeatable combination of move-in condition, modern style, and one-of-a-kind location. Outstanding features include an open floor plan with amazing park views, bamboo flooring throughout, individually controlled heat and a/c systems, granite counter tops, Grohe faucets, Jenn Air duel fuel stove, in-unit laundry, and exquisite finishes. Strong, well-run homeowners association association with low monthly fees and taxes. Assigned storage locker on the ground level. Sticker parking for Madison Park is $440 annually.
Pending
$695,000
1215 E Madison Park APT 3, Chicago, IL 60615
4beds
2,300sqft
Condominium, Single Family Residence
Built in 1920
-- sqft lot
$705,800 Zestimate®
$302/sqft
$642/mo HOA
What's special
Exquisite finishesAmazing park viewsIn-unit laundryOpen floor planBamboo flooring throughoutGranite counter topsGrohe faucets
- 29 days |
- 174 |
- 4 |
Zillow last checked:
Listing updated:
Listed by:
Robert Sullivan 773-793-0458,
Berkshire Hathaway HomeServices Chicago
Source: MRED as distributed by MLS GRID,MLS#: 12684895
Facts & features
Interior
Bedrooms & bathrooms
- Bedrooms: 4
- Bathrooms: 3
- Full bathrooms: 3
Rooms
- Room types: Foyer, Deck
Primary bedroom
- Features: Flooring (Hardwood), Bathroom (Full)
- Level: Main
- Area: 208 Square Feet
- Dimensions: 13X16
Bedroom 2
- Features: Flooring (Hardwood)
- Level: Main
- Area: 165 Square Feet
- Dimensions: 15X11
Bedroom 3
- Features: Flooring (Hardwood)
- Level: Main
- Area: 120 Square Feet
- Dimensions: 10X12
Bedroom 4
- Features: Flooring (Hardwood)
- Level: Main
- Area: 144 Square Feet
- Dimensions: 12X12
Deck
- Level: Main
- Area: 200 Square Feet
- Dimensions: 20X10
Dining room
- Features: Flooring (Hardwood)
- Level: Main
- Area: 143 Square Feet
- Dimensions: 13X11
Foyer
- Features: Flooring (Hardwood)
- Level: Main
- Area: 55 Square Feet
- Dimensions: 11X5
Kitchen
- Features: Kitchen (Eating Area-Breakfast Bar), Flooring (Hardwood)
- Level: Main
- Area: 168 Square Feet
- Dimensions: 14X12
Living room
- Features: Flooring (Hardwood)
- Level: Main
- Area: 414 Square Feet
- Dimensions: 23X18
Heating
- Natural Gas, Forced Air
Cooling
- Central Air
Appliances
- Included: Range, Microwave, Dishwasher, Refrigerator, Washer, Dryer, Disposal
- Laundry: Washer Hookup
Features
- Flooring: Hardwood
- Windows: Screens
- Basement: None
Interior area
- Total structure area: 0
- Total interior livable area: 2,300 sqft
Property
Parking
- Total spaces: 1
- Parking features: Unassigned, Permit Required, Off Site, Leased
Accessibility
- Accessibility features: No Disability Access
Features
- Patio & porch: Deck
Details
- Parcel number: 20112121421003
- Special conditions: List Broker Must Accompany
- Other equipment: TV-Cable, Intercom
Construction
Type & style
- Home type: Condo
- Property subtype: Condominium, Single Family Residence
Materials
- Brick
Condition
- New construction: No
- Year built: 1920
- Major remodel year: 2009
Utilities & green energy
- Electric: Circuit Breakers
- Sewer: Public Sewer
- Water: Public
Community & HOA
HOA
- Has HOA: Yes
- Services included: Water, Insurance, Exterior Maintenance, Lawn Care, Scavenger
- HOA fee: $642 monthly
Location
- Region: Chicago
Financial & listing details
- Price per square foot: $302/sqft
- Annual tax amount: $10,306
- Date on market: 6/22/2026
- Ownership: Condo
Estimated market value
$705,800
$671,000 - $741,000
$4,001/mo
Price history
| Date | Event | Price |
|---|---|---|
| 7/16/2026 | Pending sale | $695,000$302/sqft |
Source: MRED as distributed by MLS GRID #12684895 Report a problem | ||
| 6/23/2026 | Contingent | $695,000$302/sqft |
Source: MRED as distributed by MLS GRID #12684895 Report a problem | ||
| 6/22/2026 | Listed for sale | $695,000$302/sqft |
Source:  MRED as distributed by MLS GRID #12684895 Report a problem MRED as distributed by MLS GRID #12684895 Report a problem | ||
| 5/29/2026 | Listing removed | $695,000$302/sqft |
Source: MRED as distributed by MLS GRID #12610297 Report a problem | ||
| 5/19/2026 | Contingent | $695,000$302/sqft |
Source: MRED as distributed by MLS GRID #12610297 Report a problem | ||
| 4/13/2026 | Listed for sale | $695,000+37.6%$302/sqft |
Source: MRED as distributed by MLS GRID #12610297 Report a problem | ||
| 4/26/2018 | Sold | $505,000+6.3%$220/sqft |
Source: Agent Provided Report a problem | ||
| 7/14/2011 | Sold | $475,000-5%$207/sqft |
Source: MRED as distributed by MLS GRID #07707059 Report a problem | ||
| 6/2/2011 | Pending sale | $499,900$217/sqft |
Source: BIRDVIEW Technologies. Inc. #07707059 Report a problem | ||
| 4/6/2011 | Price change | $499,900-3.9%$217/sqft |
Source: BIRDVIEW Technologies. Inc. #07707059 Report a problem | ||
| 1/22/2011 | Listed for sale | $520,000-7.1%$226/sqft |
Source: BIRDVIEW Technologies. Inc. #07707059 Report a problem | ||
| 11/28/2010 | Listing removed | $560,000$243/sqft |
Source: CENTURY21 Kennedy, Ryan, Monigal & Assoc. #07567669 Report a problem | ||
| 7/16/2010 | Listed for sale | $560,000+1.6%$243/sqft |
Source: CENTURY21 Kennedy, Ryan, Monigal & Assoc. #07567669 Report a problem | ||
| 8/29/2007 | Sold | $551,000$240/sqft |
Source: MRED as distributed by MLS GRID #06465552 Report a problem | ||
Public tax history
Tax history is unavailable.
Monthly payment
Est. payment
Payment breakdown
Explore the cost of this home by adjusting the details. Changes won't be saved.Climate risks
Neighborhood: Kenwood
Nearby schools
GreatSchools rating
- 3/10Shoesmith Elementary SchoolGrades: K-6Distance: 0.2 mi
- 7/10Kenwood Academy High SchoolGrades: 7-12Distance: 0.3 mi
Schools provided by the listing agent
- District: 299
Source: MRED as distributed by MLS GRID. This data may not be complete. We recommend contacting the local school district to confirm school assignments for this home.
- $417,2003 bd2 ba1.8k sqft1215 E Madison Park APT 1N, Chicago, IL 60615Off Market

- $666,1004 bd3 ba18k sqft1215 E Madison Park APT 2N, Chicago, IL 60615Off Market
- $661,6004 bd3 ba2.3k sqft1215 E Madison Park APT 3N, Chicago, IL 60615Off Market
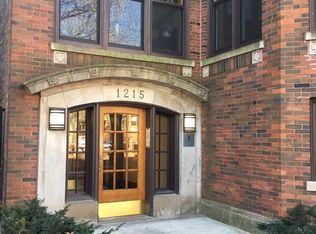
- $369,4003 bd2 ba1.8k sqft1215 E Madison Park APT 1, Chicago, IL 60615Off Market
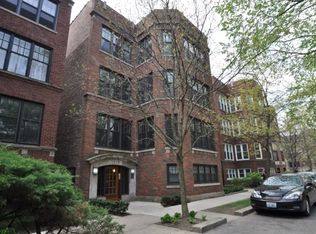
- $657,6004 bd3 ba2.3k sqft1215 E Madison Park APT 2, Chicago, IL 60615Off Market
- $714,8004 bd3 ba2.3k sqft1215 E Madison Park APT 4, Chicago, IL 60615Off Market
- $734,3004 bd3 ba18k sqft1215 E Madison Park APT 4N, Chicago, IL 60615Off Market
- $--5 bd2 ba2.8k sqft1210 E Hyde Blvd #B, Chicago, IL 60615Off Market
A local agent can set up tours, give advice and negotiate with sellers.
A local lender can help you make sure your offer is ready when you are.
Similar homes
- $695,0004 bd3 ba2.4k sqft5401 S Maryland Ave, Chicago, IL 60615Active
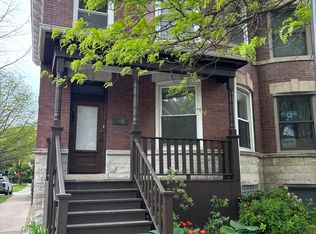 MLS ID #12640827, Catherine Rosenberg, Berkshire Hathaway HomeServices Chicago. MRED as distributed by MLS GRID
 - $419,5003 bd2 ba1.7k sqft5321 S Woodlawn Ave #3S, Chicago, IL 60615Active
 MLS ID #12699512, Ali Arciniega, ALLURE Real Estate. MRED as distributed by MLS GRID
 - $700,0004 bd3 ba2.7k sqft(Undisclosed Address), Chicago, IL 60608New
 MLS ID #12710485, Alex Menoni, @properties Christie's International Real Estate. MRED as distributed by MLS GRID
 - $395,0005 bd3 ba3k sqft4953 S Michigan Ave #7, Chicago, IL 60615Active
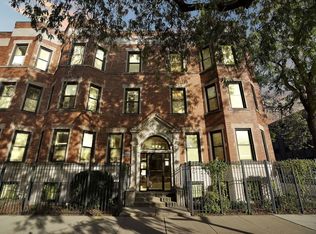 MLS ID #12504049, Anais Fowler, SIANA REALTY LLC. MRED as distributed by MLS GRID
 - $699,0003 bd3 ba2k sqft1707 S Jefferson St #2, Chicago, IL 60616ActiveMLS ID #12700980, Michael Gerhardt, RE/MAX Premier. MRED as distributed by MLS GRID
- $700,0003 bd2 ba2.8k sqft727 S Dearborn St APT 311, Chicago, IL 60605ActiveMLS ID #12688925, Alex Neri, RE/MAX LOYALTY. MRED as distributed by MLS GRID
- $720,0005 bd4 ba2.1k sqft4114 S Ellis Ave, Chicago, IL 60653ActiveMLS ID #12647817, Shanell Bowden, Keller Williams ONEChicago. MRED as distributed by MLS GRID
- $650,0004 bd4 ba3k sqft433 E 46th Pl, Chicago, IL 60653ActiveMLS ID #12686485, Michelle Browne, @properties Christie's International Real Estate. MRED as distributed by MLS GRID
- $490,0003 bd4 ba1.7k sqft5317 S Drexel Ave, Chicago, IL 60615ActiveMLS ID #12621089, Helen Sobel, ABR,CRS,SRES, Baird & Warner. MRED as distributed by MLS GRID
- $599,0004 bd3 ba1.8k sqft6505 S Woodlawn Ave, Chicago, IL 60637Price ChangeMLS ID #12696809, Anna Ciric, KOMAR. MRED as distributed by MLS GRID
- $650,0004 bd3 ba2.2k sqft1822 S Throop St #1, Chicago, IL 60608ActiveMLS ID #12669341, Josh Reighard, Baird & Warner. MRED as distributed by MLS GRID
- $725,0004 bd3 ba2.3k sqft831 W 14th Pl, Chicago, IL 60608ActiveMLS ID #12699940, Ashley Cox, Compass. MRED as distributed by MLS GRID
- $725,0005 bd4 ba3.2k sqft4223 S Wabash Ave, Chicago, IL 60653ActiveMLS ID #12676917, Aaron McDonald, Coldwell Banker Realty. MRED as distributed by MLS GRID
- $765,0003 bd2 ba1.6k sqft2210 W Chicago Ave #3W, Chicago, IL 60622NewMLS ID #12711852, Sam Shaffer, Chicago Properties Firm. MRED as distributed by MLS GRID
- $355,0003 bd3 ba1.8k sqft4518 S King Dr #2A, Chicago, IL 60653ActiveMLS ID #12705591, Lance Ellazar, Realty of America, LLC. MRED as distributed by MLS GRID
- $925,0005 bd4 ba3.4k sqft5738-40 S Kenwood Ave #3, Chicago, IL 60637ActiveMLS ID #12677119, Vicki Stevenson, CSC, eXp Realty. MRED as distributed by MLS GRID
- $480,0003 bd2 ba1.7k sqft5718 S Dorchester Ave #1, Chicago, IL 60637ActiveMLS ID #12692320, Catherine Rosenberg, Berkshire Hathaway HomeServices Chicago. MRED as distributed by MLS GRID
- $649,0003 bd3 ba2.2k sqft1150 N Lake Shore Dr #6GH, Chicago, IL 60611ActiveMLS ID #12664611, Arthur Rothschild, Jameson Sotheby's Intl Realty. MRED as distributed by MLS GRID
- $399,0003 bd2 ba1.8k sqft5715 S Blackstone Ave #2S, Chicago, IL 60637ActiveMLS ID #12695188, David Johnson, City and Field Real Estate. MRED as distributed by MLS GRID
- $645,0003 bd2 ba1.7k sqft645 W Bittersweet Pl #1, Chicago, IL 60613ActiveMLS ID #12702944, Andrea Granias, Compass. MRED as distributed by MLS GRID
