Skip main navigation
Off market
  • $315,400

    1215 Equestrian Way, Frankfort, KY 40601

    3beds
    1,454sqft
    Single Family Residence
    Built in 2001
    0.26 Acres Lot
    $315,400 Zestimate®
    $217/sqft
    $1,798 Estimated rent

    Home value

    $315,400

    $300,000 - $331,000

    $1,798/mo

    Zestimate® history
    Loading
    Loading...

    Owner options

    List your home for rent

    $1,798/mo

    Rent Zestimate®

    Find your next renter with Zillow Rental Manager. Plus, with online applications, you can quickly screen prospective tenants – for free.

    Learn more

    $1,798/mo

    Rent Zestimate®

    Refinance and save

    $2,026/mo

    Est. payment

    Refinancing to a lower rate could help reduce your monthly payments and save thousands over the life of the loan.

    See today's rates

    $2,026/mo

    Est. payment

    Explore your selling options

    Work with a Zillow partner agent

    Leverage their expertise and Zillow's premium Showcase listings to get your home seen by more buyers.

    Get started

    List with your own agent

    Get your home in front of millions of buyers by listing it on Zillow.

    Learn how to do it

    Sell it yourself

    Take full control of how buyers see your home on Zillow by listing For Sale by Owner (FSBO).

    List your home

    What's special

    Eat in kitchenSoaring ceilingSpacious walk in closetStylish contemporary ranchFormal dining roomClassic white kitchenEn suite bath

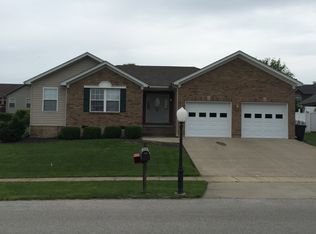
    Tree lined streets welcome you to the popular Silver Lake Neighborhood. This stylish contemporary ranch features a large open concept great room that opens to the formal dining room and the eat in kitchen. The soaring ceiling with two trays is a fabulous design feature. It adds architectural interest. The row of windows across the rear of the great room allows for a soft diffused light in the early evening. The house has great light at all times which adds to the cheerfulness factor! The split bedroom floor plan allows for maximum privacy. The primary bedroom is spacious and overlooks the lush backyard. There is an en suite bath and a spacious walk in closet. The laundry and a mud room complete that side of the home. There's a classic white kitchen with granite counters and two areas for breakfast bars. The larger breakfast bar is situated perfectly to enjoy snacks and a movie in the evenings. All of the kitchen appliances remain with the home. All of the floor coverings have been replaced in the past 2 years. The majority of the home is lovely engineered oak flooring with a light finish that gives a Scandinavian feel to the home. The bathrooms have lovely vanities and very current tile floors. The left side of the home has the additional two bedrooms and a spacious hall bath. For outdoor living there's a delightful screen porch. Storage is not an issue in this home. There is an amazing and easy to access attic in the garage that offers more storage than you would expect. Move in and enjoy this lovely home. Close to schools, shopping and the expressways it's a convenient neighborhood for anyone that lives and works in Frankfort and also for employees of the Toyota plant in Georgetown. There's no place like home and you will be delighted in this one!

    This property is off market, which means it's not currently listed for sale or rent on Zillow. This may be different from what's available on other websites or public sources.

    Zillow last checked:

    Listing updated:

    Listed by:

    Deborah S Cox,

    RE/MAX 100

    Bought with:

    NON MEMBER

    Source: Metro Search Inc. LLC DBA Apex MLS,MLS#: 1637680MLS Logo

    Facts & features

    Interior

    Bedrooms & bathrooms
    • Bedrooms: 3
    • Bathrooms: 2
    • Full bathrooms: 2
    Primary bedroom
    • Level: First
    Bedroom
    • Level: First
    Bedroom
    • Level: First
    Primary bathroom
    • Level: First
    Full bathroom
    • Level: First
    Great room
    • Level: First
    Kitchen
    • Level: First
    Laundry
    • Level: First
    Heating
    • Electric, Forced Air, Heat Pump
    Cooling
    • Central Air, Heat Pump
    Features
    • Basement: None
    • Has fireplace: No
    Interior area
    • Total structure area: 1,454
    • Total interior livable area: 1,454 sqft
    • Finished area above ground: 1,454
    • Finished area below ground: 0

    Property

    Parking
    • Total spaces: 2
    • Parking features: Off Street, Attached, Entry Front, Driveway
    • Attached garage spaces: 2
    • Has uncovered spaces: Yes
    Features
    • Stories: 1
    • Patio & porch: Screened Porch, Porch
    • Fencing: None
    Lot
    • Size: 0.26 Acres
    • Features: Sidewalk, Cleared, Level
    Details
    • Parcel number: 0855002013.00

    Construction

    Type & style
    • Home type: SingleFamily
    • Architectural style: Ranch
    • Property subtype: Single Family Residence
    Materials
    • Vinyl Siding, Brick
    • Foundation: Crawl Space, Concrete Blk
    • Roof: Shingle
    Condition
    • Year built: 2001

    Utilities & green energy

    • Sewer: Public Sewer
    • Water: Public
    • Utilities for property: Electricity Connected

    Community & neighborhood

    Location
    • Region: Frankfort
    • Subdivision: Silver Lake 1

    HOA & financial

    HOA
    • Has HOA: Yes
    • HOA fee: $100 annually

    Price history

    DateEventPrice
    7/5/2023Pending sale$259,900$179/sqft
    Source: Metro Search Inc. LLC DBA Apex MLS #1637680 Report a problem
    6/30/2023Sold$259,900$179/sqft
    Source: Metro Search Inc. LLC DBA Apex MLS #1637680 Report a problem
    6/6/2023Contingent$259,900$179/sqft
    Source: Metro Search Inc. LLC DBA Apex MLS #1637680 Report a problem
    6/1/2023Listed for sale$259,900+15.5%$179/sqft
    Source: Metro Search Inc. LLC DBA Apex MLS #1637680 Report a problem
    12/2/2021Sold$225,000$155/sqft
    Source: Imagine MLS #20123069 Report a problem
    10/24/2021Pending sale$225,000+12.6%$155/sqft
    Source: Imagine MLS #20123069 Report a problem
    10/22/2018Listing removed$199,900$137/sqft
    Source: CENTURY 21 Simpson & Associates #1818869 Report a problem
    8/15/2018Listed for sale$199,900+17.6%$137/sqft
    Source: CENTURY 21 Simpson & Assoc #1818869 Report a problem
    7/17/2014Sold$170,000-5.5%$117/sqft
    Source: Imagine MLS #1408331 Report a problem
    5/7/2014Listed for sale$179,900+24.1%$124/sqft
    Source: Century 21 Simpson and Associates #1408331 Report a problem
    7/17/2013Sold$145,000-6.4%$100/sqft
    Source: Public Record Report a problem
    1/11/2013Price change$154,900-2.9%$107/sqft
    Source: CENTURY 21 Simpson & Associates #1218530 Report a problem
    11/17/2012Listed for sale$159,500$110/sqft
    Source: CENTURY 21 Simpson & Associates #1218530 Report a problem

    Public tax history

    YearProperty taxesTax assessment
    2024$2,578 -4.1%$259,900 +15.5%
    2023$2,689 +0.9%$225,000
    2022$2,664 +27%$225,000 +28.6%
    2021$2,097 +511.5%$175,000
    2020$343 $175,000
    2019-- $175,000 +2.9%
    2018-- $170,000
    2017$2,277 $170,000
    2016$2,277 $170,000
    2015$2,277 $170,000

    Find assessor info on the county website

    Neighborhood: 40601

    Nearby schools

    GreatSchools rating
    Get pre-qualified for a loan
    At Zillow Home Loans, we can pre-qualify you in as little as 5 minutes with no impact to your credit score.

    An equal housing lender. NMLS #10287.

    Sell for more on Zillow
    Get a Zillow Showcase℠ listing at no additional cost and you could sell for .
    $315,400
    2% more
    +$6,308
    With Zillow Showcase(estimated)
    $321,708