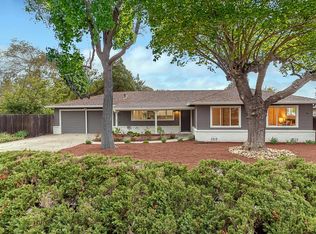
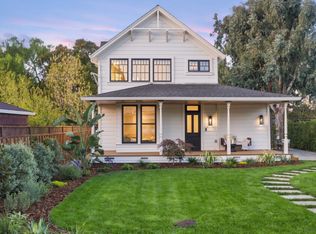
Set on a wide street in prime Los Altos, this beautiful single-level home offers an exceptional blend of timeless appeal, thoughtful design, and effortless living. Featuring 3 bedrooms and 3 bathrooms, the well-designed floor plan is ideal for both everyday living and entertaining. The tastefully updated kitchen blends modern style with functionality, while the living room features a striking fireplace and seamlessly connects to the formal dining area, creating a warm and elegant gathering space. Walls of glass windows and doors surround the living and dining areas, filling the rooms with natural light and offering serene views of the spacious, lush backyard. The expansive outdoor space provides a private setting for relaxing, entertaining, and enjoying the California lifestyle. Just minutes from charming downtown Los Altos, the home offers easy access to exceptional shopping and dining and is located within a very highly regarded school district.
For sale
$4,198,000
1215 Eva Ave, Los Altos, CA 94024
3beds
2,156sqft
Single Family Residence, Residential
Built in 1953
10,750 Square Feet Lot
$4,127,500 Zestimate®
$1,947/sqft
$-- HOA
What's special
- 18 days
- 2,257
- 106
Zillow last checked:
Listing updated:
Listed by:
David Welton 00922957 408-234-1826,
Compass 408-358-1111,
Matthew Eisenberg 02004062 408-332-3403,
Compass
Source: MLSListings Inc,MLS#: ML82061651
Facts & features
Interior
Bedrooms & bathrooms
- Bedrooms: 3
- Bathrooms: 3
- Full bathrooms: 2
- 1/2 bathrooms: 1
Rooms
- Room types: Laundry
Bedroom
- Features: PrimarySuiteRetreat
Dining room
- Features: DiningArea
Family room
- Features: SeparateFamilyRoom
Heating
- Central Forced Air, Forced Air
Cooling
- Central Air
Appliances
- Included: Electric Cooktop, Dishwasher, Freezer, Disposal, Microwave, Oven/Range, Refrigerator, Dryer, Washer
- Laundry: In Utility Room
Features
- One Or More Skylights, Wet Bar
- Flooring: Hardwood, Other, Tile
- Number of fireplaces: 2
- Fireplace features: Family Room, Living Room
Interior area
- Total structure area: 2,156
- Total interior livable area: 2,156 sqft
Property
Parking
- Total spaces: 2
- Parking features: Detached, Off Street
- Garage spaces: 2
Features
- Stories: 1
- Patio & porch: Deck
- Exterior features: Back Yard, Fenced
- Pool features: Above Ground
- Fencing: Wood
Lot
- Size: 10,750 Square Feet
- Features: Level
Details
- Parcel number: 34207060
- Zoning: R1E1
- Special conditions: Standard
Construction
Type & style
- Home type: SingleFamily
- Architectural style: Ranch
- Property subtype: Single Family Residence, Residential
Materials
- Foundation: Concrete Perimeter and Slab
- Roof: Composition, Wood
Condition
- New construction: No
- Year built: 1953
Utilities & green energy
- Gas: PublicUtilities
- Sewer: Public Sewer
- Water: Public
- Utilities for property: Public Utilities, Water Public, Solar
Community & HOA
Location
- Region: Los Altos
Financial & listing details
- Price per square foot: $1,947/sqft
- Tax assessed value: $3,111,296
- Date on market: 9/17/2026
- Listing agreement: ExclusiveRightToSell
- Listing terms: CashorConventionalLoan
Estimated market value
$4,127,500
$3.92M - $4.33M
Not available
Price history
| Date | Event | Price |
|---|---|---|
| 9/17/2026 | Listed for sale | $4,198,000+49%$1,947/sqft |
Source:  MLSListings Inc #ML82061651 Report a problem MLSListings Inc #ML82061651 Report a problem | ||
| 8/19/2020 | Sold | $2,818,000+12.8%$1,307/sqft |
Source:  MLSListings Inc #ML81800503 Report a problem MLSListings Inc #ML81800503 Report a problem | ||
| 7/16/2020 | Listed for sale | $2,498,000$1,159/sqft |
Source: Intero Real Estate Services #ML81800503 Report a problem | ||
| 7/16/2020 | Pending sale | $2,498,000$1,159/sqft |
Source: Intero Real Estate Services #ML81800503 Report a problem | ||
| 7/10/2020 | Listed for sale | $2,498,000$1,159/sqft |
Source: Intero Real Estate Services #ML81800503 Report a problem | ||
Public tax history
| Year | Property taxes | Tax assessment |
|---|---|---|
| 2026 | -- | $3,111,296 +2% |
| 2025 | $36,835 +2.3% | $3,050,291 +2% |
| 2024 | $36,005 +1.2% | $2,990,482 +2% |
| 2023 | $35,589 +1.2% | $2,931,846 +2% |
| 2022 | $35,171 +1.7% | $2,874,360 +2% |
| 2021 | $34,592 | $2,818,000 +1213.1% |
| 2020 | -- | $214,603 +2% |
| 2019 | -- | $210,396 +2% |
| 2018 | $2,944 | $206,271 +2% |
| 2017 | $2,944 -3% | $202,227 +2% |
| 2016 | $3,037 +5.3% | $198,263 +1.5% |
| 2015 | $2,884 +2.5% | $195,286 +2% |
| 2014 | $2,814 | $191,461 +0.5% |
| 2013 | -- | $190,597 +2% |
| 2012 | -- | $186,861 +2% |
| 2011 | -- | $183,198 +0.8% |
| 2010 | -- | $181,830 -0.2% |
| 2009 | -- | $182,263 +2% |
| 2008 | -- | $178,691 +2% |
| 2007 | -- | $175,188 +2% |
| 2006 | -- | $171,754 +2% |
| 2005 | -- | $168,387 +2% |
| 2004 | -- | $165,086 +1.9% |
| 2003 | -- | $162,061 +2% |
| 2002 | -- | $158,884 +2% |
| 2001 | -- | $155,770 |
Find assessor info on the county website
Monthly payment
Est. payment
Payment breakdown
Explore the cost of this home by adjusting the details. Changes won't be saved.Climate risks
Neighborhood: 94024
Nearby schools
Schools provided by the listing agent
- District: CupertinoUnion
Source: MLSListings Inc. This data may not be complete. We recommend contacting the local school district to confirm school assignments for this home.
Similar homes
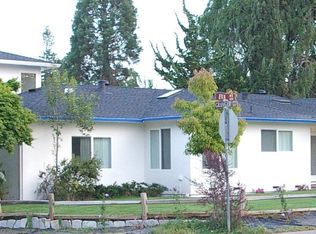
- $3,950,0004 bd3 ba1.7k sqft1624 Newcastle Dr, Los Altos, CA 94024For Sale
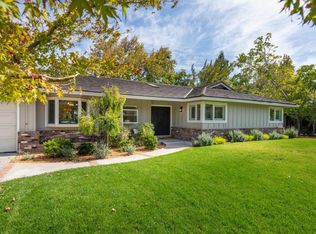 MLS ID #ML82062451, Lisa Keith. MLSListings Inc
 - $4,200,0003 bd3 ba2.1k sqft640 N San Antonio Rd, Los Altos, CA 94022For Sale
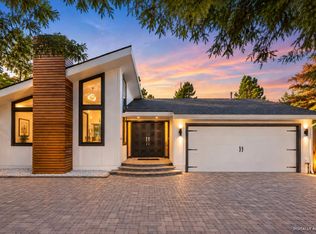 MLS ID #ML82060998, Chandani Group. MLSListings Inc
 - $3,999,8884 bd3 ba2.3k sqft10712 Pebble Pl, Cupertino, CA 95014For Sale
 MLS ID #ML82060293, Chandani Group. MLSListings Inc
 - $3,495,0004 bd4 ba1.9k sqft462 Sleeper Ave, Mountain View, CA 94040For Sale
 MLS ID #ML82063179, Kathleen Wilson. MLSListings Inc
