Welcome to The Farm! This popular ''Cumberland'' model home is magnificent with a prime location on a premium lot with incredible pond views. This 3 Bedroom, 2.5 Bath home has been meticulously cared for, both inside and out. Enjoy the stunning landscaping and the beautiful pond views from the spacious screened in porch. Main living area features an open floor plan with a gracious foyer, large living area with a fireplace. Engineered hardwood flooring throughout the main living area. Spacious gourmet kitchen offers granite counter tops, a large kitchen island, breakfast nook, stainless steel appliances and a generous walk-in pantry.
This home features a split bedroom floor plan. Master Bedroom includes an en suite bathroom which boasts double vanities with marble countertops, step-in shower and a spacious walk-in closet. Recent updates include new carpeting in the front bedroom, LVP flooring in Master Bedroom and closet, crown molding throughout the living area, wainscoting in the entryway, dining room and kitchen island. New roof in 2019. This home is wired for a whole house generator. Property is located in the 'X' Flood Zone so no flood insurance required!
Amenities at The Farm include high speed internet, fabulous zero entry pool, playground, fitness room, walking trails and more! Just minutes from beautiful Sunset Beach, fantastic golfing, shopping and fine dining! Make your appointment to see this beautiful home today!!
Sold for $415,000
$415,000
1215 Fence Post Lane, Calabash, NC 28467
3beds
2,243sqft
Single Family Residence
Built in 2016
8,276 Square Feet Lot
$406,900 Zestimate®
$185/sqft
$2,245 Estimated rent
Home value
$406,900
$387,000 - $427,000
$2,245/mo
Zestimate® history
Owner options
List your home for rent
$2,245/mo
Rent Zestimate®
Find your next renter with Zillow Rental Manager. Plus, with online applications, you can quickly screen prospective tenants – for free.
$2,245/mo
Rent Zestimate®
Refinance and save
$3,984/mo
Est. payment
Refinancing to a lower rate could help reduce your monthly payments and save thousands over the life of the loan.
$3,984/mo
Est. payment
Explore your selling options
Work with a Zillow partner agent
Leverage their expertise and Zillow's premium Showcase listings to get your home seen by more buyers.
Get startedList with your own agent
Get your home in front of millions of buyers by listing it on Zillow.
Learn how to do itSell it yourself
Take full control of how buyers see your home on Zillow by listing For Sale by Owner (FSBO).
List your homeWhat's special
Whole houseFabulous zero entry poolFitness roomBeautiful pond viewsFine diningStep - in showerSpacious screened in porch
Zillow last checked:
Listing updated:
Listed by:
Beth Berger,
Coldwell Banker Sea Coast Advantage
Bought with:
Deb Starkey, 315524
Coldwell Banker Sea Coast Advantage
Source: Hive MLS,MLS#: 100440184 Originating MLS: Brunswick County Association of Realtors
Originating MLS: Brunswick County Association of RealtorsFacts & features
Interior
Bedrooms & bathrooms
- Bedrooms: 3
- Bathrooms: 3
- Full bathrooms: 2
- 1/2 bathrooms: 1
Rooms
- Room types: Dining Room
Primary bedroom
- Level: Primary Living Area
Dining room
- Features: Formal
Heating
- Heat Pump, Electric
Cooling
- Central Air
Appliances
- Included: Electric Oven, Electric Cooktop, Built-In Microwave, Washer, Ice Maker, Dryer, Disposal, Dishwasher
- Laundry: Laundry Room
Features
- Master Downstairs, Walk-in Closet(s), High Ceilings, Entrance Foyer, Generator Plug, Kitchen Island, Ceiling Fan(s), Pantry, Walk-in Shower, Blinds/Shades, Gas Log, Walk-In Closet(s)
- Flooring: Carpet, Tile, Wood
- Attic: Partially Floored,Pull Down Stairs
- Has fireplace: Yes
- Fireplace features: Gas Log
Interior area
- Total structure area: 2,243
- Total interior livable area: 2,243 sqft
Property
Parking
- Total spaces: 2
- Parking features: Garage Faces Front, Concrete, Garage Door Opener
- Attached garage spaces: 2
Features
- Levels: One
- Stories: 1
- Patio & porch: Covered, Patio, Screened
- Fencing: None
- Has view: Yes
- View description: Pond
- Has water view: Yes
- Water view: Pond
- Waterfront features: None, Pond
- Frontage type: Pond Front
Lot
- Size: 8,276 Square Feet
- Dimensions: 69 x 120 x 69 x 120
- Features: Level
Details
- Parcel number: 225la008
- Zoning: PRD
- Special conditions: Standard
Construction
Type & style
- Home type: SingleFamily
- Property subtype: Single Family Residence
Materials
- Vinyl Siding, Wood Frame
- Foundation: Slab
- Roof: Architectural Shingle
Condition
- New construction: No
- Year built: 2016
Utilities & green energy
- Sewer: Public Sewer
- Water: Public
- Utilities for property: Sewer Available, Sewer Connected, Water Available, Water Connected
Community & HOA
Community
- Security: Smoke Detector(s)
- Subdivision: The Farm
HOA
- Has HOA: Yes
- Amenities included: Clubhouse, Pool, Fitness Center, Maintenance Common Areas, Maintenance Roads, Management, Playground, Street Lights, Trash
- HOA fee: $1,500 annually
- HOA name: AAM
- HOA phone: 864-341-8001
Location
- Region: Carolina Shor
Financial & listing details
- Price per square foot: $185/sqft
- Tax assessed value: $377,560
- Annual tax amount: $2,068
- Date on market: 4/22/2024
- Cumulative days on market: 6 days
- Listing agreement: Exclusive Right To Sell
- Listing terms: Cash,Conventional,FHA,USDA Loan,VA Loan
- Road surface type: Paved
Price history
| Date | Event | Price |
|---|---|---|
| 7/1/2024 | Sold | $415,000-2.4%$185/sqft |
Source:  Hive MLS #100440184 Report a problem Hive MLS #100440184 Report a problem | ||
| 4/28/2024 | Pending sale | $425,000$189/sqft |
Source: Hive MLS #100440184 Report a problem | ||
| 4/22/2024 | Listed for sale | $425,000+70%$189/sqft |
Source: Hive MLS #100440184 Report a problem | ||
| 9/21/2016 | Sold | $250,000$111/sqft |
Source: Public Record Report a problem | ||
Public tax history
| Year | Property taxes | Tax assessment |
|---|---|---|
| 2025 | $2,111 +2% | $387,030 +2.5% |
| 2024 | $2,069 | $377,560 |
| 2023 | $2,069 +3.8% | $377,560 +38.9% |
| 2022 | $1,994 0% | $271,740 |
| 2021 | $1,994 +4.6% | $271,740 |
| 2020 | $1,907 | $271,740 |
| 2019 | $1,907 +16.6% | $271,740 +922.3% |
| 2018 | $1,635 +943.9% | $26,580 |
| 2017 | $157 | $26,580 +6.3% |
| 2016 | $157 | $25,000 |
| 2015 | $157 | $25,000 |
Find assessor info on the county website
Neighborhood: 28467
Nearby homes
- $371,3003 bd2 ba1.7k sqft1217 Fence Post Ln, Carolina Shor, NC 28467Off Market
- $---- bd-- ba-- sqft1217 Fence Post Ln, Calabash, NC 28467Off Market
- $468,5003 bd2 ba2.4k sqft1213 Fence Post Ln, Carolina Shores, NC 28467Off Market

- $348,3003 bd2 ba1.8k sqft1323 Sunny Slope Cir LOT 611, Dover D Carolina Shores, NC 28467Off Market
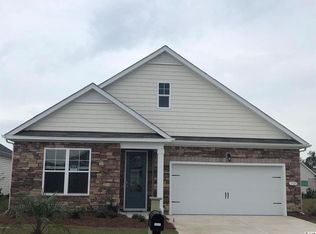
- $488,0004 bd3 ba2.7k sqft1211 Fence Post Ln, Carolina Shor, NC 28467Off Market
- $510,5003 bd3 ba2.7k sqft1219 Fence Post Ln, Carolina Shores, NC 28467Off Market
- $465,3004 bd3 ba2.2k sqft1218 Fence Post Ln, Carolina Shor, NC 28467Off Market
- $400,0003 bd3 ba2.2k sqft1209 Fence Post Ln, Calabash, NC 28467Sold
Nearby schools
GreatSchools rating
- 4/10Jessie Mae Monroe ElementaryGrades: PK-5Distance: 2 mi
- 4/10Shallotte MiddleGrades: 6-8Distance: 10.7 mi
- 4/10West Brunswick HighGrades: 9-12Distance: 9.8 mi
Schools provided by the listing agent
- Elementary: Jessie Mae Monroe Elementary
- Middle: Shallotte Middle
- High: West Brunswick
Source: Hive MLS. This data may not be complete. We recommend contacting the local school district to confirm school assignments for this home.
Get a cash offer in 3 minutes
Find out how much your home could sell for in as little as 3 minutes with a no-obligation cash offer.
Estimated market value
$406,900
Get a cash offer in 3 minutes
Find out how much your home could sell for in as little as 3 minutes with a no-obligation cash offer.
Estimated market value
$406,900
- North Carolina
- Brunswick County
- Carolina Shores
- 28467
- 1215 Fence Post Lane
Nearby cities
Nearby zip codes
Other Carolina Shores Topics
