Welcome to 1215 Flagstone Dr located just off Ellingsworth Commons & minutes from the interstate—Motivated Sellers-an excellent location for convenience, commuting & everyday practicality. This home’s condition reflects consistent care, offering peace of mind from the moment you step inside. You’ll find a welcoming interior enhanced by fresh paint & newly installed lifetime-guarantee laminate flooring throughout most of the home. 3 3Beds, 2Full Bath. Kitchen features a pantry, eat-in area, new sink & sliding glass doors that open directly to backyard for effortless indoor/outdoor flow. All kitchen appliances—as well as the washer/dryer—stay w/the home, giving convenience for buyers seeking a smooth move-in experience. A dedicated laundry/mud rm just off the 2-car attached garage, which includes an extended area for additional storage/workspace. Major improvements include a new roof on home/shed (May 2025), new screens/gutters (2025), garage door only 1 year old, upgraded blown-in attic insulation for efficiency & security system for added comfort. Step outside into the fenced backyard & discover a beautifully landscaped flower oasis, thoughtfully arranged to create a peaceful & visually striking outdoor retreat. The space also features a freshly painted deck, perfect for relaxing or outdoor gatherings, along w/a shed. With its long list of updates, efficient layout & inviting outdoor setting, this home delivers both value & lasting appeal. Schedule your private showing today.
Sold for $255,000
$255,000
1215 Flagstone Drive, Jeffersonville, IN 47130
3beds
1,270sqft
Single Family Residence
Built in 2010
10,454 Square Feet Lot
$256,500 Zestimate®
$201/sqft
$1,889 Estimated rent
Home value
$256,500
$131,000 - $500,000
$1,889/mo
Zestimate® history
Owner options
List your home for rent
$1,889/mo
Rent Zestimate®
Find your next renter with Zillow Rental Manager. Plus, with online applications, you can quickly screen prospective tenants – for free.
$1,889/mo
Rent Zestimate®
Refinance and save
$1,578/mo
Est. payment
Refinancing to a lower rate could help reduce your monthly payments and save thousands over the life of the loan.
$1,578/mo
Est. payment
Explore your selling options
Work with a Zillow partner agent
Leverage their expertise and Zillow's premium Showcase listings to get your home seen by more buyers.
Get startedList with your own agent
Get your home in front of millions of buyers by listing it on Zillow.
Learn how to do itSell it yourself
Take full control of how buyers see your home on Zillow by listing For Sale by Owner (FSBO).
List your homeWhat's special
Fenced backyardWelcoming interiorEat-in areaFresh paintNew sinkKitchen features a pantryBeautifully landscaped flower oasis
Zillow last checked:
Listing updated:
Listed by:
Dana Harned,
RE/MAX Advantage
Bought with:
Brett Mumaw, RB14041031
RE/MAX FIRST
Source: SIRA,MLS#: 2025012721 Originating MLS: Southern Indiana REALTORS Association
Originating MLS: Southern Indiana REALTORS AssociationFacts & features
Interior
Bedrooms & bathrooms
- Bedrooms: 3
- Bathrooms: 2
- Full bathrooms: 2
Primary bedroom
- Description: Flooring: Carpet
- Level: First
- Dimensions: 13 x 15
Bedroom
- Description: Flooring: Carpet
- Level: First
- Dimensions: 11 x 14
Bedroom
- Description: Flooring: Carpet
- Level: First
- Dimensions: 10 x 14
Kitchen
- Description: Flooring: Laminate
- Level: First
- Dimensions: 12 x 19
Living room
- Description: Lifetime Guarantee-Transferable,Flooring: Laminate
- Level: First
- Dimensions: 18 x 23
Other
- Description: Laundry Room/MudRoom,Flooring: Laminate
- Level: First
- Dimensions: 8 x 12
Heating
- Forced Air
Cooling
- Central Air
Appliances
- Included: Dryer, Dishwasher, Disposal, Microwave, Oven, Range, Refrigerator, Washer
- Laundry: Main Level, Laundry Room
Features
- Attic, Ceiling Fan(s), Eat-in Kitchen, Bath in Primary Bedroom, Main Level Primary, Mud Room, Pantry, Utility Room, Vaulted Ceiling(s), Window Treatments
- Windows: Blinds, Thermal Windows
- Has basement: No
- Has fireplace: No
- Fireplace features: None
Interior area
- Total structure area: 1,270
- Total interior livable area: 1,270 sqft
- Finished area above ground: 1,270
- Finished area below ground: 0
Property
Parking
- Total spaces: 2
- Parking features: Attached, Garage, Garage Door Opener
- Attached garage spaces: 2
- Has uncovered spaces: Yes
- Details: Off Street
Features
- Levels: One
- Stories: 1
- Patio & porch: Covered, Deck, Porch
- Exterior features: Deck, Fence, Landscaping, Landscape Lights, Paved Driveway, Porch
- Fencing: Yard Fenced
Lot
- Size: 10,454 Square Feet
- Features: Garden
Details
- Additional structures: Shed(s)
- Parcel number: 20001570371
- Zoning: Residential
- Zoning description: Residential
Construction
Type & style
- Home type: SingleFamily
- Architectural style: One Story
- Property subtype: Single Family Residence
Materials
- Brick, Frame
- Foundation: Slab
- Roof: Shingle
Condition
- New construction: No
- Year built: 2010
Details
- Warranty included: Yes
Utilities & green energy
- Sewer: Public Sewer
- Water: Connected, Public
Community & HOA
Community
- Features: Sidewalks
- Security: Security System
- Subdivision: Pebble Creek
HOA
- Has HOA: No
Location
- Region: Jeffersonville
Financial & listing details
- Price per square foot: $201/sqft
- Tax assessed value: $239,800
- Annual tax amount: $1,174
- Date on market: 11/21/2025
- Cumulative days on market: 63 days
- Listing terms: Cash,Conventional,FHA,VA Loan
- Road surface type: Paved
Price history
| Date | Event | Price |
|---|---|---|
| 1/23/2026 | Sold | $255,000-1.9%$201/sqft |
Source:  SIRA #2025012721 Report a problem SIRA #2025012721 Report a problem | ||
| 12/17/2025 | Price change | $260,000-1.1%$205/sqft |
Source: SIRA #2025012721 Report a problem | ||
| 12/7/2025 | Price change | $263,000-2.6%$207/sqft |
Source: SIRA #2025012721 Report a problem | ||
| 11/21/2025 | Listed for sale | $270,000$213/sqft |
Source: SIRA #2025012721 Report a problem | ||
Public tax history
| Year | Property taxes | Tax assessment |
|---|---|---|
| 2025 | $2,347 +8.5% | $239,800 +2.2% |
| 2024 | $2,163 +13.3% | $234,700 +8.8% |
| 2023 | $1,910 +15.4% | $215,800 +12.8% |
| 2022 | $1,655 +12.1% | $191,300 +15.4% |
| 2021 | $1,477 +9.9% | $165,800 +12% |
| 2020 | $1,344 -30.7% | $148,000 +9.9% |
| 2019 | $1,940 +4.6% | $134,700 +3.4% |
| 2018 | $1,854 +4.4% | $130,300 +6.2% |
| 2017 | $1,777 | $122,700 +5.7% |
| 2016 | $1,777 -3.7% | $116,100 +0.9% |
| 2014 | $1,845 +3.7% | $115,100 +1.8% |
| 2013 | $1,778 +51% | $113,100 -1.7% |
| 2012 | $1,178 -4.5% | $115,000 -4.5% |
| 2011 | $1,234 +7.1% | $120,400 |
| 2010 | $1,153 +126.7% | $120,400 +3.2% |
| 2009 | $508 | $116,700 +8.2% |
| 2007 | -- | $107,900 |
| 2006 | -- | $107,900 |
Find assessor info on the county website
Neighborhood: 47130
Nearby homes
- $241,7003 bd2 ba1.2k sqft1217 Flagstone Dr, Jeffersonville, IN 47130Off Market
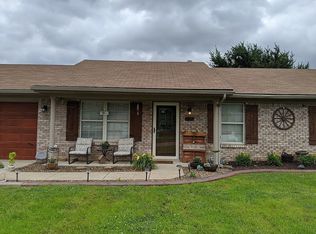
- $260,0003 bd2 ba1.2k sqft1213 Flagstone Dr, Jeffersonville, IN 47130Sold
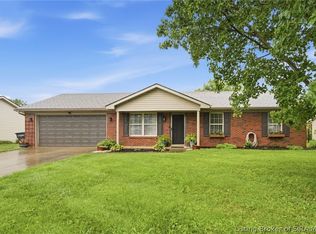
- $261,5003 bd2 ba1.3k sqft1214 Pebble Creek Dr, Jeffersonville, IN 47130Off Market
- $244,5003 bd2 ba1.2k sqft1216 Pebble Creek Dr, Jeffersonville, IN 47130Off Market
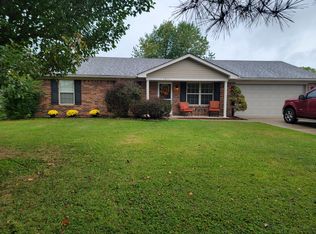
- $255,1003 bd2 ba1.1k sqft1212 Pebble Creek Dr, Jeffersonville, IN 47130Off Market
- $227,8003 bd2 ba1.1k sqft1311 Sandstone Dr, Jeffersonville, IN 47130Off Market
- $271,1003 bd2 ba1.3k sqft1211 Flagstone Dr, Jeffersonville, IN 47130Off Market
- $247,2003 bd2 ba1.2k sqft1214 Flagstone Dr, Jeffersonville, IN 47130Off Market
Nearby schools
GreatSchools rating
- 7/10Utica Elementary SchoolGrades: PK-5Distance: 1.1 mi
- 6/10Parkview Middle SchoolGrades: 6-8Distance: 3.2 mi
- 4/10Jeffersonville High SchoolGrades: 9-12Distance: 1.2 mi


Get pre-qualified for a loan
At Zillow Home Loans, we can pre-qualify you in as little as 5 minutes with no impact to your credit score.An equal housing lender. NMLS #10287.
Sell for more on Zillow
Get a Zillow Showcase℠ listing at no additional cost and you could sell for .
$256,500
2% more
+$5,130
With Zillow Showcase(estimated)
$261,630
- Indiana
- Clark County
- Jeffersonville
- 47130
- 1215 Flagstone Drive
Nearby cities
Nearby neighborhoods
Nearby zip codes
Other Jeffersonville Topics
