One or more photo(s) has been virtually staged. GORGEOUS 4 bedroom 2 and 2 half baths, 3 car garage, SCREENED POOL home with DEEDED LAKE PICKETT ACCESS, Separate WORKSHOP on just over 3 ACRES is ready for its new owners!! This CUSTOM BUILT home, originally owned, has it all! NEW HIGH IMPACT windows installed 2022 and painted on the outside. As you step inside you will notice the TILE floor throughout the entire home with a beautiful mosaic design in the foyer and kitchen. The OPEN ceiling to the LOFT with woodwork create a cozy atmosphere as you enter into the family room with a wood burning FIREPLACE. The kitchen has GRANITE countertops, TILE backsplash, NEW stove, STAINLESS STEEL appliances, 3 PANTRY AREAS and CUSTOM WOOD cabinets.The SEPARATE dining room includes a HUGE wet bar area with ICEMAKER, BAR REFRIGERATOR, and WINE COOLER. The SEPARATE living room has space for a big screen TV along with that comfy couch. The primary bedroom has tons of closet space and even custom organizers included. The entrance to the bathroom has a fabulous barn door to the newly RENOVATED space. Relax in the SOAKING TUB, or use the TILED walk in shower. The QUARTZ counters, CUSTOM cabinets make this a dream bathroom! The other bedrooms are adjacent to the second bathroom with a QUARTZ countertop and TILE shower. The INSIDE laundry has access to the outside and has cabinets for storage. Step outside to the POOL OASIS area where you can enjoy nature in your PRIVATE backyard. Did I mention the workshop? It includes, A/C water and toilet area. This could easliy be converted to an in-law suite, private office, college apartment area if needed. The lot has a HUGE circular driveway, NO rear neighbors. Deeded access via a private community boat launch to pristine 800 acre Lake Pickett. Community boat launch area features a fishing dock, swimming beach, boat ramp and plenty of parking. Fish, swim or ski in this private, beautiful clean lake! Seminole County Schools, within 15 minutes to shopping and highways. UCF and Seminole State College are 20 minutes away. Pack your toys and get ready to live the country chic life!! Don't hesitate, as this one won't last long!!
Sold for $950,000
$950,000
1215 GALLANT FOX WAY, CHULUOTA, FL 32766
4beds
3,369sqft
Single Family Residence
Built in 1990
3.27 Acres Lot
$967,700 Zestimate®
$282/sqft
$5,413 Estimated rent
Home value
$967,700
$890,000 - $1.05M
$5,413/mo
Zestimate® history
Owner options
List your home for rent
$5,413/mo
Rent Zestimate®
Find your next renter with Zillow Rental Manager. Plus, with online applications, you can quickly screen prospective tenants – for free.
$5,413/mo
Rent Zestimate®
Refinance and save
$6,374/mo
Est. payment
Refinancing to a lower rate could help reduce your monthly payments and save thousands over the life of the loan.
$6,374/mo
Est. payment
Explore your selling options
Work with a Zillow partner agent
Leverage their expertise and Zillow's premium Showcase listings to get your home seen by more buyers.
Get startedList with your own agent
Get your home in front of millions of buyers by listing it on Zillow.
Learn how to do itSell it yourself
Take full control of how buyers see your home on Zillow by listing For Sale by Owner (FSBO).
List your homeWhat's special
Pool oasis areaScreened poolRenovated spaceGranite countertopsQuartz countersPrivate backyardDeeded lake pickett access
Zillow last checked:
Listing updated:
Listed by:
Heather Pryor 321-303-5393,
KELLER WILLIAMS ADVANTAGE REALTY 407-977-7600
Bought with:
Amy Phillips, 3425973
CALL IT CLOSED INTL REALTY
Source: Stellar MLS,MLS#: O6251279 Originating MLS: Orlando Regional
Originating MLS: Orlando Regional
Facts & features
Interior
Bedrooms & bathrooms
- Bedrooms: 4
- Bathrooms: 4
- Full bathrooms: 2
- 1/2 bathrooms: 2
Rooms
- Room types: Dining Room, Living Room, Utility Room, Loft
Primary bedroom
- Features: Walk-In Closet(s)
- Level: First
- Dimensions: 18x15
Bedroom 2
- Features: Built-in Closet
- Level: First
- Dimensions: 13x11
Bedroom 3
- Features: Built-in Closet
- Level: First
- Dimensions: 10x11
Bedroom 4
- Features: Built-in Closet
- Level: First
- Dimensions: 11x10
Dining room
- Level: First
- Dimensions: 13x11
Family room
- Level: First
- Dimensions: 23x14
Kitchen
- Level: First
- Dimensions: 10x10
Living room
- Level: First
- Dimensions: 22x13
Heating
- Central, Electric
Cooling
- Central Air
Appliances
- Included: Bar Fridge, Dishwasher, Disposal, Dryer, Electric Water Heater, Microwave, Range, Refrigerator, Washer, Wine Refrigerator
- Laundry: Inside, Laundry Room
Features
- Ceiling Fan(s), Central Vacuum, Eating Space In Kitchen, High Ceilings, Stone Counters, Wet Bar
- Flooring: Ceramic Tile
- Windows: Blinds, Window Treatments
- Has fireplace: Yes
- Fireplace features: Family Room
Interior area
- Total structure area: 4,963
- Total interior livable area: 3,369 sqft
Property
Parking
- Total spaces: 8
- Parking features: Garage - Attached, Carport
- Attached garage spaces: 3
- Carport spaces: 5
- Covered spaces: 8
Features
- Levels: Two
- Stories: 2
- Exterior features: Rain Gutters, Storage
- Has private pool: Yes
- Pool features: Screen Enclosure
- Has view: Yes
- View description: Trees/Woods
- Waterfront features: Lake Privileges, Boat Ramp - Private, Fishing Pier, Skiing Allowed
- Body of water: LKE PICKETT
Lot
- Size: 3.27 Acres
- Features: In County, Landscaped, Oversized Lot
Details
- Parcel number: 34213250100000750
- Zoning: A-1
- Special conditions: None
- Horse amenities: Other
Construction
Type & style
- Home type: SingleFamily
- Property subtype: Single Family Residence
Materials
- Block, Stucco, Wood Frame (FSC Certified)
- Foundation: Slab
- Roof: Tile
Condition
- New construction: No
- Year built: 1990
Utilities & green energy
- Sewer: Septic Tank
- Water: Well
- Utilities for property: BB/HS Internet Available, Electricity Connected, Water Connected
Community & HOA
Community
- Security: Smoke Detector(s)
- Pet fee: $0 monthly
- Subdivision: PICKETT DOWNS
HOA
- Has HOA: Yes
- HOA fee: $54 monthly
- HOA name: Gordon Hunt
Location
- Region: Chuluota
Financial & listing details
- Price per square foot: $282/sqft
- Tax assessed value: $721,377
- Annual tax amount: $4,408
- Date on market: 10/31/2024
- Cumulative days on market: 14 days
- Listing terms: Cash,Conventional,FHA,VA Loan
- Ownership: Fee Simple
- Total actual rent: 0
- Electric utility on property: Yes
- Road surface type: Asphalt
Price history
| Date | Event | Price |
|---|---|---|
| 12/17/2024 | Sold | $950,000$282/sqft |
Source:  Stellar MLS #O6251279 Report a problem Stellar MLS #O6251279 Report a problem | ||
| 11/15/2024 | Pending sale | $950,000$282/sqft |
Source: Stellar MLS #O6251279 Report a problem | ||
| 10/31/2024 | Listed for sale | $950,000$282/sqft |
Source: Stellar MLS #O6251279 Report a problem | ||
Public tax history
| Year | Property taxes | Tax assessment |
|---|---|---|
| 2025 | $9,692 +134.6% | $721,377 +101.6% |
| 2024 | $4,131 +2.6% | $357,784 +3% |
| 2023 | $4,025 +0.9% | $347,363 +3% |
| 2022 | $3,988 -7.1% | $337,246 +3% |
| 2021 | $4,291 +0.8% | $327,423 +1.4% |
| 2020 | $4,258 +0.9% | $322,902 +2.3% |
| 2019 | $4,219 | $315,642 +1.9% |
| 2018 | $4,219 +0.8% | $309,757 +2.1% |
| 2017 | $4,186 +0.5% | $303,386 +1.4% |
| 2016 | $4,165 -1.8% | $299,226 +1.4% |
| 2015 | $4,239 | $295,080 +0.8% |
| 2014 | $4,239 +5.3% | $292,738 +1.5% |
| 2013 | $4,025 +6.5% | $288,412 +1.7% |
| 2012 | $3,779 +2.3% | $283,591 +3% |
| 2011 | $3,694 +0.7% | $275,331 +1.5% |
| 2010 | $3,669 +3.7% | $271,262 +2.7% |
| 2009 | $3,539 +3.8% | $264,130 +0.1% |
| 2008 | $3,409 -0.1% | $263,866 +3% |
| 2007 | $3,414 -5.8% | $256,181 +2.5% |
| 2006 | $3,625 +1.6% | $249,933 +3% |
| 2005 | $3,567 +0.2% | $242,653 +3% |
| 2004 | $3,559 +0.7% | $235,585 +1.9% |
| 2003 | $3,535 +1% | $231,192 +2.4% |
| 2002 | $3,499 +17.8% | $225,773 +17% |
| 2000 | $2,969 | $192,929 |
Find assessor info on the county website
Neighborhood: 32766
Nearby homes
- $863,6004 bd3 ba3k sqft1153 Gallant Fox Way, Chuluota, FL 32766Off Market
- $800,4003 bd2 ba3.2k sqft1960 Eclipse Pl, Chuluota, FL 32766Off Market
- $897,7004 bd4 ba3.3k sqft1272 Gallant Fox Way, Chuluota, FL 32766Off Market
- $734,8003 bd2 ba2.2k sqft1204 Gallant Fox Way, Chuluota, FL 32766Off Market
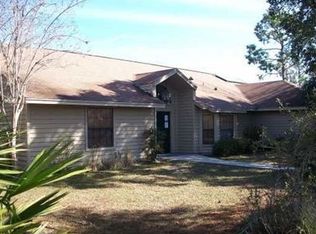
- $846,3004 bd3 ba2.8k sqft2000 Eclipse Pl, Chuluota, FL 32766Off Market
- $852,1004 bd3 ba2.8k sqft1236 Gallant Fox Way, Chuluota, FL 32766Off Market
- $891,9004 bd4 ba3.2k sqft1967 Eclipse Pl, Chuluota, FL 32766Off Market
- $911,2004 bd4 ba2.8k sqft1910 Eclipse Pl, Chuluota, FL 32766Off Market
Nearby schools
GreatSchools rating
- 9/10Walker Elementary SchoolGrades: PK-5Distance: 2.1 mi
- 9/10Chiles Middle SchoolGrades: 6-8Distance: 3.6 mi
- 8/10Hagerty High SchoolGrades: 9-12Distance: 4.5 mi
Schools provided by the listing agent
- Elementary: Walker Elementary
- Middle: Chiles Middle
- High: Hagerty High
Source: Stellar MLS. This data may not be complete. We recommend contacting the local school district to confirm school assignments for this home.
Get a cash offer in 3 minutes
Find out how much your home could sell for in as little as 3 minutes with a no-obligation cash offer.
Estimated market value
$967,700
Get a cash offer in 3 minutes
Find out how much your home could sell for in as little as 3 minutes with a no-obligation cash offer.
Estimated market value
$967,700
- Florida
- Seminole County
- Oviedo
- 32766
- 1215 GALLANT FOX WAY
Nearby cities
Nearby zip codes
Other Oviedo Topics
