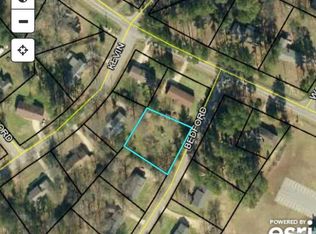
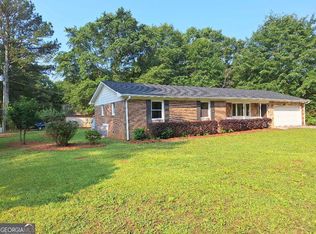
Opportunity awaits with this solid 1978 four-sided brick ranch situated on a spacious lot, plus an additional adjoining 0.60-acre parcel included in the sale! This 3-bedroom, 2-bath home features a functional floor plan with a sunroom that offers extra living space and abundant natural light. While the home needs updating and repairs, it provides an excellent opportunity for investors, renovators, or buyers looking to customize a home to their own style. The durable brick exterior, generous yard, and included adjoining lot offer endless possibilities for expansion, recreation, or added privacy. This property is part of an estate and is being sold as-is, offering a great opportunity to bring your vision and unlock its full potential. Bedford Rd Lot 2A & 3A (parcel ID 0032B-037) is included in the sale of 1215 Glenn Carrie Rd.
Active
Price cut: $20K (9/25)
$250,000
1215 Glenn Carrie Rd, Hull, GA 30646
3beds
1,711sqft
Single Family Residence
Built in 1978
0.37 Acres Lot
$246,000 Zestimate®
$146/sqft
$-- HOA
What's special
Generous yardSpacious lotDurable brick exteriorFunctional floor plan
- 64 days
- 477
- 9
Zillow last checked:
Listing updated:
Listed by:
Angelina Bagge-Henricksen 503-351-1118,
Coldwell Banker Upchurch Realty
Source: GAMLS,MLS#: 10812662
Facts & features
Interior
Bedrooms & bathrooms
- Bedrooms: 3
- Bathrooms: 2
- Full bathrooms: 2
- Main level bathrooms: 2
- Main level bedrooms: 3
Rooms
- Room types: Laundry, Sun Room
Kitchen
- Features: Breakfast Area
Heating
- Central, Electric
Cooling
- Central Air, Electric
Appliances
- Included: Cooktop, Dishwasher, Dryer, Oven, Washer
- Laundry: Other
Features
- Master On Main Level
- Flooring: Carpet, Hardwood
- Basement: None
- Number of fireplaces: 1
- Fireplace features: Living Room
Interior area
- Total structure area: 1,711
- Total interior livable area: 1,711 sqft
- Finished area above ground: 1,711
- Finished area below ground: 0
Property
Parking
- Total spaces: 1
- Parking features: Attached, Carport
- Has carport: Yes
Features
- Levels: One
- Stories: 1
- Patio & porch: Porch
Lot
- Size: 0.37 Acres
- Features: Level
Details
- Additional structures: Shed(s)
- Parcel number: 0032B 090
- Special conditions: As Is,Estate Owned
Construction
Type & style
- Home type: SingleFamily
- Architectural style: Ranch
- Property subtype: Single Family Residence
Materials
- Brick
- Roof: Metal
Condition
- Fixer
- New construction: No
- Year built: 1978
Utilities & green energy
- Sewer: Septic Tank
- Water: Public
- Utilities for property: Underground Utilities
Community & HOA
Community
- Features: None
- Subdivision: Windsor Heights
HOA
- Has HOA: No
- Services included: None
Location
- Region: Hull
Financial & listing details
- Price per square foot: $146/sqft
- Tax assessed value: $231,716
- Annual tax amount: $2,409
- Date on market: 7/24/2026
- Cumulative days on market: 64 days
- Listing agreement: Exclusive Right To Sell
- Listing terms: Cash
Estimated market value
$246,000
$234,000 - $258,000
$2,518/mo
Price history
| Date | Event | Price |
|---|---|---|
| 9/25/2026 | Price change | $250,000-7.4%$146/sqft |
Source:  Hive MLS #CL361220 Report a problem Hive MLS #CL361220 Report a problem | ||
| 9/17/2026 | Price change | $270,000-1.8%$158/sqft |
Source:  GAMLS #10812662 Report a problem GAMLS #10812662 Report a problem | ||
| 7/24/2026 | Listed for sale | $275,000$161/sqft |
Source: GAMLS #10812662 Report a problem | ||
Public tax history
| Year | Property taxes | Tax assessment |
|---|---|---|
| 2024 | $2,101 +4.1% | $92,686 +5.9% |
| 2023 | $2,019 +6.1% | $87,561 +10.9% |
| 2022 | $1,903 +22.5% | $78,985 +29.7% |
| 2021 | $1,553 +6.9% | $60,880 +7.3% |
| 2020 | $1,453 +11.5% | $56,740 +9.5% |
| 2019 | $1,304 +2.6% | $51,812 +2.3% |
| 2018 | $1,271 +0.3% | $50,635 +22.8% |
| 2017 | $1,267 +68.2% | $41,228 +13.7% |
| 2016 | $753 | $36,250 +40.3% |
| 2015 | $753 +65.9% | $25,842 -1% |
| 2014 | $454 | $26,096 |
| 2013 | $454 | $26,096 |
| 2012 | -- | -- |
| 2011 | -- | -- |
| 2010 | -- | -- |
| 2009 | -- | -- |
Find assessor info on the county website
Monthly payment
Est. payment
Payment breakdown
Explore the cost of this home by adjusting the details. Changes won't be saved.Climate risks
Neighborhood: 30646
Nearby schools
Schools provided by the listing agent
- Elementary: Hull Sanford
- Middle: Madison
- High: Madison
Source: GAMLS. This data may not be complete. We recommend contacting the local school district to confirm school assignments for this home.
Similar homes
- $284,9003 bd2 ba2.2k sqft724 Virginia Ln, Hull, GA 30646Active

 MLS ID #10818667, Jonathan Minerick, Homecoin.com. GAMLS
 - $249,9002 bd1 ba1.2k sqft124 Piedmont Rd, Hull, GA 30646Active
 MLS ID #10845952, Brooke Holloman Wade, Keller Williams Greater Athens. GAMLS
 - $320,0003 bd2 ba1.7k sqft(Undisclosed Address), Hull, GA 30646For Sale

 MLS ID #CL360607, LeAnna Doster, Faye Doster Real Estate. Hive MLS
 - $200,0003 bd2 ba1.4k sqft1256 Old Elberton Rd, Hull, GA 30646Active
 MLS ID #10810289, Michael Riggan, BHHS Georgia Properties. GAMLS
 - $278,0002 bd3 ba1.1k sqft145 Noketchee Dr, Athens, GA 30601For Sale
 MLS ID #7842572, Yaday Sormeller, Veribas Real Estate, LLC. FMLS GA
 - $251,2003 bd2 ba1.4k sqft566 Colbert Grove Church Rd, Danielsville, GA 30633ActiveMLS ID #10822616, Katie E Bishop, First Class Realty. GAMLS
- $249,9003 bd3 ba1.6k sqft4060 172nd Hwy, Comer, GA 30629ActiveMLS ID #10813447, Steven T Koleno, Beycome Brokerage Realty LLC. GAMLS
- $239,0002 bd2 ba1k sqft880 Smithonia Rd, Winterville, GA 30683ActiveMLS ID #10845142, Dean Christian, Christian Realty. GAMLS
- $275,0003 bd2 ba1.2k sqft170 Northside Dr, Athens, GA 30601ActiveMLS ID #10846572, Michelle DeRepentigny, Success Realty. GAMLS
- $265,0003 bd2 ba1.7k sqft3420 Hardman Morris Rd, Colbert, GA 30628Active Under ContractMLS ID #10804330, Josh Burkhalter, Coldwell Banker Upchurch Realty. GAMLS
- $265,9003 bd2 ba1.2k sqft737 Beaverdam Road, Winterville, GA 30683For SaleMLS ID #CL353285, Nancy Flowers, Nancy Flowers & Co. Real Estate LLC. Hive MLS
- $290,0003 bd2 ba1.1k sqft185 Berry Dr, Athens, GA 30601ActiveMLS ID #10756045, Dalizza Colon, Virtual Properties Realty.com. GAMLS
- $249,0003 bd2 ba1.6k sqft1637 Young Harris Rd, Danielsville, GA 30633ActiveMLS ID #10852266, W. Barret Blondeau, Falaya. GAMLS
- $289,0003 bd2 ba1.7k sqft1095 Athens Rd, Winterville, GA 30683ActiveMLS ID #10723317, Becki Bennett, Prime Real Estate. GAMLS
- $278,7004 bd2 ba1.7k sqft832 Stone Stewart Rd, Hull, GA 30646ActiveMLS ID #10842075, RDH Realty Team, Keller Williams Lanier Partners. GAMLS
- $265,0004 bd2 ba1.3k sqft230 Cooper Rd, Athens, GA 30605ActiveMLS ID #10766033, Misty L Coley, Success Realty. GAMLS
- $350,0003 bd2 ba1.9k sqft315 Gentle Doe Way, Athens, GA 30601ActiveMLS ID #10805319, Jennifer Westmoreland, Coldwell Banker Upchurch Realty. GAMLS
- $285,0003 bd3 ba1.5k sqft215 McDuffie Dr, Athens, GA 30605ActiveMLS ID #10832265, Frank M Kelnhofer, Southern Classic Realtors. GAMLS
