Skip main navigation
Off market
  • $422,000

    1215 Gloverville Ter, The Villages, FL 32162

    3beds
    1,667sqft
    SingleFamily
    Built in 2006
    6,534 Square Feet Lot
    $422,000 Zestimate®
    $253/sqft
    $2,924 Estimated rent

    Home value

    $422,000

    $401,000 - $443,000

    $2,924/mo

    Zestimate® history
    Loading
    Loading...

    Owner options

    List your home for rent

    $2,924/mo

    Rent Zestimate®

    Find your next renter with Zillow Rental Manager. Plus, with online applications, you can quickly screen prospective tenants – for free.

    Learn more

    $2,924/mo

    Rent Zestimate®

    Refinance and save

    $2,859/mo

    Est. payment

    Refinancing to a lower rate could help reduce your monthly payments and save thousands over the life of the loan.

    See today's rates

    $2,859/mo

    Est. payment

    Explore your selling options

    Work with a Zillow partner agent

    Leverage their expertise and Zillow's premium Showcase listings to get your home seen by more buyers.

    Get started

    List with your own agent

    Get your home in front of millions of buyers by listing it on Zillow.

    Learn how to do it

    Sell it yourself

    Take full control of how buyers see your home on Zillow by listing For Sale by Owner (FSBO).

    List your home

    What's special

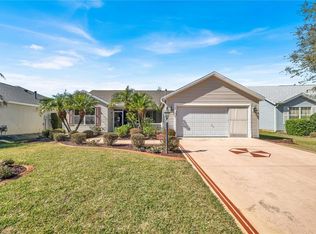
    Better hurry over to this MUST SEE home before it is gone! This immaculate & well appointed OLEANDER Designer home w/ 3 BR/2 BA/2.5 Car Garage is located on a quiet cul-de-sac street in the highly desirable VILLAGE of CAROLINE! Just imagine living so close to all of the everyday conveniences you need plus FREE NIGHTLY ENTERTAINMENT at Lake Sumter Landing - only a 5 minute ride away! Of course, you will also have easy access to the incomparable VILLAGES LIFESTYLE amenities. After a full day of leisure activities, you will return to your personal sanctuary which has fantastic CURB APPEAL starting w/ an ARCH SHINGLE ROOF (2021), 11 PALM TREES, colorful MATURE LANDSCAPING, ROCK FILLED BEDS w/ STACKED STONE HARDSCAPING, PAINTED DRIVEWAY leading to a coveted 2.5 car garage, and an impressive front entrance w/ a full length, LEADED GLASS DOOR w/ matching SIDELIGHTS, and an ARCH TRANSOM window above. Once inside the FOYER, your eyes will immediately focus on the 119 CATHEDRAL CEILING and the huge, arched PICTURE WINDOW on the back wall of the spacious FORMAL LIVING ROOM. The LR paint color w/ blue/gray hues accentuates the interior architectural detail & creates a tranquil, traditional ambiance. You can get a glimpse of the rear OPEN PATIO covered by a white PERGOLA (2018) through the picture window. Next, your eyes will be drawn to the lovely WOOD LAMINATE FLOORS (2020) which flow throughout the home, except for CERAMIC TILE in the wet areas. In the back right corner of the LR, you will notice the FORMAL DINING ROOM which features an archway entrance adorned by a pair of doric columns, a TRAY CEILING, and a SLIDING GLASS DOOR leading to the wrap-around ENCLOSED LANAI. Located just to the R of FOYER, the cozy KITCHEN w/ a PASS THRU WINDOW to Dining Room, SOLAR TUBE & sunny BREAKFAST NOOK is the perfect informal gathering place for friends & family when entertaining. The WHITE CABINETS w/ CROWN MOLDING, OVER/UNDER LIGHTING, PULL OUT drawers, and a BUILT-IN PANTRY create a clean design & provide ample storage space. The neutral gray interior paint color, GLASS TILE BACKSPLASH, the timeless gray, white, and black CORIAN COUNTERTOPS, updated WHITE APPLIANCES, and GAS COOKING make this a chefs dream kitchen. The INDOOR LAUNDRY, with a WASHER & GAS DRYER (2013), is conveniently located off of the kitchen/breakfast nook. There is also a rear exit leading to the wrap-around ENCLOSED LANAI w/ acrylic windows. This relaxing & sunny area has 2 ceiling fans (2020) & 2 DUCTLESS HVAC UNITS (2012) for maximum comfort. Moving toward the opposite side of the home, you will find the spacious MASTER BEDROOM w/ TRAY CEILING & ample NATURAL LIGHT. The Master Suite features HIS-N-HERS CLOSETS w/ CUSTOM CLOSET ORGANIZATION and an ENSUITE BATHROOM w/ a TILED walk-in shower w/ seat & FRAMELESS GLASS DOOR, dual sinks/vanity, SOLAR TUBE, and private WATER CLOSET w/ COMFORT HEIGHT TOILET. In the front hallway, you will find two true bedrooms w/ closet space. The GUEST BATH w/ a TUB/SHOWER combo is conveniently located just steps away from LR. Other perks include: BOND PAID, HVAC (2018), GAS HWH (2021), insulated garage door, ATTIC PULL DOWN STAIRS, WATER FILTRATION SYSTEM (2022), TERMITE BOND, & integrated security system. Yamaha 2020 Gas Golf Cart is available separately. This beautiful home is truly a HIDDEN GEM tucked away in a very quiet, but socially vibrant neighborhood and it is waiting for its new owner - YOU! Call now for your private showing!

    This property is off market, which means it's not currently listed for sale or rent on Zillow. This may be different from what's available on other websites or public sources.

    Facts & features

    Interior

    Bedrooms & bathrooms
    • Bedrooms: 3
    • Bathrooms: 2
    • Full bathrooms: 2
    Interior area
    • Total interior livable area: 1,667 sqft

    Property

    Parking
    • Parking features: Garage - Attached
    Features
    • Exterior features: Wood
    Lot
    • Size: 6,534 Square Feet
    Details
    • Parcel number: D24F039

    Construction

    Type & style
    • Home type: SingleFamily
    Condition
    • Year built: 2006

    Community & HOA

    HOA
    • Has HOA: Yes
    • HOA fee: $145 monthly
    Location
    • Region: The Villages

    Financial & listing details

    • Price per square foot: $253/sqft
    • Tax assessed value: $321,700
    • Annual tax amount: $3,679

    Price history

    DateEventPrice
    10/24/2022Listing removed--
    Source: RE/MAX International Report a problem
    7/6/2022Sold$482,000-1.6%$289/sqft
    Source: Public Record Report a problem
    6/30/2022Pending sale$489,900$294/sqft
    Source: RE/MAX International #G5056300 Report a problem
    6/30/2022Listing removed--
    Source: RE/MAX International Report a problem
    6/9/2022Pending sale$489,900$294/sqft
    Source: Stellar MLS #G5056300 Report a problem
    6/7/2022Listed for sale$489,900$294/sqft
    Source: Stellar MLS #G5056300 Report a problem

    Public tax history

    YearProperty taxesTax assessment
    2025$3,679 -2.6%$321,700 -1.6%
    2024$3,776 +2.7%$326,950 -1.1%
    2023$3,675 +53.6%$330,420 +59.1%
    2022$2,393 -5%$207,730 +3%
    2021$2,518 -1.9%$201,680 +1.4%
    2020$2,566 $198,900 +2.3%
    2019$2,566 +0.1%$194,430 +1.9%
    2018$2,564 +9.4%$190,810 +2.1%
    2017$2,344 -0.6%$186,890 +2.1%
    2016$2,358 +2.7%$183,050 +0.7%
    2015$2,296 -0.7%$181,780 +0.8%
    2014$2,312 -2.6%$180,340 +1.5%
    2013$2,375 $177,680 +1.7%
    2012-- $174,710 -0.9%
    2011-- $176,310 -1%
    2010-- $178,010 -9.1%
    2009-- $195,910 -2.4%
    2008-- $200,741 -0.5%
    2007-- $201,841 +932.9%
    2006-- $19,541
    Find assessor info on the county website

    Neighborhood: 32162

    Nearby schools

    GreatSchools rating
    Get a cash offer in 3 minutes
    Find out how much your home could sell for in as little as 3 minutes with a no-obligation cash offer.
    Estimated market value
    $422,000
    Get a cash offer in 3 minutes
    Find out how much your home could sell for in as little as 3 minutes with a no-obligation cash offer.
    Estimated market value
    $422,000