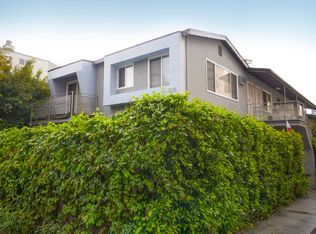
This fully renovated building features luxurious finishes, beautiful landscaping, and a spacious rooftop deck with stunning city views-perfect for entertaining. It also includes assigned parking*, and laundry facilities. We are located in the heart of Brentwood, a short distance to Wilshire Blvd and easy access to the 405 and 10 freeway. ~Daily Viewings Available by Appointment - Contact the Property Manager~ ~OPEN HOUSE DAYS/TIMES~ Wednesday's from 1pm- 4pm Saturday's from 9am - 12pm KEY FEATURES Bedrooms: 2 Beds Bathrooms: 2 Baths Parking: Contact Manager* Unit Floor/Level: 2nd-Floor/Upper Unit Lease Duration: 1 Year (See Details Below) Deposit: 1 month (OAC) Pets Policy: Cats & Dogs OK Laundry: Shared Property Type: Apartment UNIT DESCRIPTION Living Room with wood flooring, recessed lighting throughout, and fresh paint (all throughout), wall a/c unit, wall heater on a digital thermostat, USB/a-c port/outlet for convenient charging, and large double pane windows with wooden horizontal blinds. Kitchen/Dining Area is open to the living room with tile flooring, quartz countertops and breakfast bar with pendant feature, stainless steel appliances (dishwasher, gas stove/oven, and over-the-range microwave), stainless steel sink with a tall spout faucet and a window above, and lots of cabinets. Dining Area is large enough for a table and chairs. Hallway with floor-to-ceiling cabinets for extra storage. Hall Bathroom with hexagon-tile flooring, vanity with a new LED-lit/anti-fog mirror and light sconce above, new mirrored medicine cabinet, walk-in/standing shower with custom tiled walls and a built-in shower niche, and all new accessories. Primary Bedroom is spacious with a wall a/c unit, a closet with sliding mirrored doors, USB/a-c port/outlet, and a large window with new wooden horizontal blinds. Primary En-suite Bathroom with hexagon-tile flooring, modern vanity with a new LED-lit/anti-fog mirror and lights sconce above, mirrored medicine cabinet, Jacuzzi bathtub with custom tiled walls, built-in shower niche, and a new hotel-style curved rod/liner, overhead heater/light/exhaust fan, and all new accessories. Second Bedroom with a wall a/c unit, closet with sliding mirrored doors, USB/a-c port/outlet, and a large window with wooden horizontal blinds. *Parking is available for an additional fee. Please contact the Property Manager directly. Pet Policy: Cats and dogs welcome (under 25 lbs at maturity) No aggressive breeds permitted: No Chows, Pit Bulls, Dobermans, Rottweilers, German Shepherds, or any aggressive breed mix Pet rent may apply Terms & Application Requirements: 1-year lease term Security deposit equal to one month's rent (on approved credit) $48 application fee per person (18 years and older) Online applications preferred (faster processing) Credit/debit card accepted for online applications Money order or cashier's check accepted for paper applications Applicants Must Provide: Two forms of current government-issued ID (Driver's License, Passport, SSN card, Military ID, Visa, etc.) Proof of income (last 3 months of pay stubs, bank statements, W-2, or housing voucher) No evictions No foreclosures or bankruptcies within the last 5 years Renter's insurance is required Equal Housing Opportunity Provider Pricing and availability subject to change without notice. Photos may vary from the actual unit and are for representational purposes only. Variations may include views, lighting, finishes, layout, and included features in the final product.
This property is not currently displayed as for sale or rent on Zillow. This may be different from what's on other websites or public sources.