Virtually Staged. Welcome to 1215 Gray Court, where timeless craftsmanship meets modern luxury in one of Eustis' most sought-after communities. Nestled within Lake Joanna Estates, this extensively renovated residence sits on a spacious estate-sized homesite surrounded by mature landscaping, creating a private, resort-style retreat you'll love coming home to. Designed with both everyday living and entertaining in mind, the home has been thoughtfully reimagined with an open-concept floor plan that enhances flow, natural light, and functionality. At the heart of the home is a stunning chef's kitchen featuring floor-to-ceiling custom cabinetry, quartz countertops, premium KitchenAid stainless steel appliances, abundant storage, and expansive prep space—all seamlessly connected to the main living areas through the removal of interior walls during the renovation. A double-sided wood-burning fireplace creates warmth and ambiance between the living spaces, while volume ceilings, recessed lighting throughout, and beautiful updated wood flooring provide a clean, quality aesthetic. The split-bedroom floor plan offers exceptional privacy, highlighted by an oversized primary suite complete with a spacious walk-in closet and a luxurious spa-inspired bathroom featuring dual vanities, an oversized walk-in shower, and a separate soaking tub. Both bathrooms have been beautifully renovated with floor-to-ceiling tile, updated vanities, and modern fixtures. The laundry room has been completely redesigned with custom cabinetry, quartz countertops, and a built-in stacked washer and dryer, creating a functional space rarely found in homes of this caliber. Step outside and discover your own private backyard oasis. Installed in 2017, the custom in-ground pool and spa are surrounded by an expansive patio, luxury aluminum fencing, lush landscaping, and a full irrigation system servicing the entire property. Whether hosting family gatherings or enjoying a quiet evening under the stars, this outdoor living space delivers the perfect Florida lifestyle. Equally impressive are the home's extensive mechanical and structural updates, offering buyers exceptional peace of mind, including: Architectural shingle roof (2024), Double-pane windows and exterior doors, HVAC system (2019), Tankless water heater (2021), Gutters, Garage Door (2018), Extensive professional landscaping throughout the property. The oversized side-entry two-car garage further enhances curb appeal while providing additional storage and functionality. As a bonus, the property includes transferable approvals for the future construction of a detached two-car garage, with approved plans available upon request—an incredibly valuable opportunity that could save a future owner significant time and expense. Residents of Lake Joanna Estates enjoy exclusive private access to beautiful Lake Joanna, a crystal-clear, spring-fed lake spanning approximately 335 acres, renowned as one of Florida's cleanest lakes. Community amenities include private boat storage, a boat ramp, docks, and a lakeside gazebo, making it easy to enjoy boating, fishing, paddleboarding, skiing, or simply taking in spectacular waterfront sunsets. Opportunities to own a comprehensively updated home on an estate-sized lot in Lake Joanna Estates are exceptionally rare. Combining luxury finishes, quality craftsmanship, extensive system updates, resort-style outdoor living, and exclusive lake access, this home offers a lifestyle that is truly difficult to replicate.
For sale
$599,900
1215 Gray Ct, Eustis, FL 32726
3beds
2,314sqft
Single Family Residence
Built in 1990
0.43 Acres Lot
$580,400 Zestimate®
$259/sqft
$115/mo HOA
What's special
- 6 days |
- 404 |
- 42 |
Likely to sell faster than
Zillow last checked:
Listing updated:
Listed by:
Shane Mosler 321-279-0108,
LEGACY BROKERS GROUP LLC 321-279-0108
Source: Stellar MLS,MLS#: O6422514 Originating MLS: Orlando Regional
Originating MLS: Orlando Regional
Loading...
Facts & features
Interior
Bedrooms & bathrooms
- Bedrooms: 3
- Bathrooms: 2
- Full bathrooms: 2
Primary bedroom
- Features: En Suite Bathroom, Walk-In Closet(s)
- Level: First
- Area: 300 Square Feet
- Dimensions: 15x20
Kitchen
- Features: Kitchen Island, Pantry, Stone Counters
- Level: First
- Area: 280 Square Feet
- Dimensions: 14x20
Living room
- Level: First
- Area: 400 Square Feet
- Dimensions: 20x20
Heating
- Central, Electric
Cooling
- Central Air
Appliances
- Included: Oven, Cooktop, Dishwasher, Disposal, Microwave, Refrigerator, Tankless Water Heater
- Laundry: Inside, Laundry Room
Features
- Built-in Features, Ceiling Fan(s), Crown Molding, Eating Space In Kitchen, High Ceilings, Open Floorplan, Solid Surface Counters, Solid Wood Cabinets, Split Bedroom, Stone Counters, Thermostat, Tray Ceiling(s), Walk-In Closet(s)
- Flooring: Tile, Hardwood
- Doors: French Doors
- Windows: Window Treatments
- Has fireplace: Yes
- Fireplace features: Living Room, Wood Burning
Interior area
- Total structure area: 3,131
- Total interior livable area: 2,314 sqft
Video & virtual tour
Property
Parking
- Total spaces: 2
- Parking features: Driveway, Garage Faces Side
- Attached garage spaces: 2
- Has uncovered spaces: Yes
Features
- Levels: One
- Stories: 1
- Patio & porch: Covered, Front Porch, Patio, Rear Porch
- Exterior features: Irrigation System, Lighting, Rain Gutters
- Has private pool: Yes
- Pool features: Gunite, In Ground
- Has spa: Yes
- Spa features: Heated, In Ground
- On waterfront: Yes
- Waterfront features: Lake, Waterfront, Lake Privileges, Boat Ramp - Private, Skiing Allowed
- Body of water: LAKE JOANNA
Lot
- Size: 0.43 Acres
- Dimensions: 130 x 136
- Features: Flag Lot, Oversized Lot, Street Dead-End
- Residential vegetation: Mature Landscaping, Oak Trees, Trees/Landscaped
Details
- Parcel number: 181927075000003700
- Zoning: R-6
- Special conditions: None
Construction
Type & style
- Home type: SingleFamily
- Property subtype: Single Family Residence
Materials
- Block, Stucco
- Foundation: Slab
- Roof: Shingle
Condition
- New construction: No
- Year built: 1990
Utilities & green energy
- Sewer: Septic Tank
- Water: Private
- Utilities for property: BB/HS Internet Available, Cable Available, Cable Connected, Electricity Available, Electricity Connected, Sewer Available, Sewer Connected, Underground Utilities, Water Available, Water Connected
Community & HOA
Community
- Features: Boat Slip, Community Boat Ramp, Fishing, Lake, Private Boat Ramp, Water Access, Waterfront, Golf Carts OK
- Pet fee: $0 monthly
- Subdivision: LAKE JOANNA ESTATES
HOA
- Has HOA: Yes
- Amenities included: Park
- Services included: Recreational Facilities
- HOA fee: $115 monthly
- HOA name: Leigh Love
- HOA phone: 352-552-2419
Location
- Region: Eustis
Financial & listing details
- Price per square foot: $259/sqft
- Tax assessed value: $411,647
- Annual tax amount: $3,247
- Date on market: 7/8/2026
- Listing terms: Cash,Conventional,FHA,VA Loan
- Ownership: Fee Simple
- Total actual rent: 0
- Electric utility on property: Yes
- Road surface type: Paved, Asphalt
Estimated market value
$580,400
$551,000 - $609,000
$2,844/mo
Price history
| Date | Event | Price |
|---|---|---|
| 7/8/2026 | Listed for sale | $599,900+299.9%$259/sqft |
Source:  Stellar MLS #O6422514 Report a problem Stellar MLS #O6422514 Report a problem | ||
| 4/3/2014 | Sold | $150,000-71.4%$65/sqft |
Source: Public Record Report a problem | ||
| 10/4/2001 | Sold | $525,000$227/sqft |
Source: Public Record Report a problem | ||
Public tax history
| Year | Property taxes | Tax assessment |
|---|---|---|
| 2025 | $3,248 +2.5% | $222,370 +2.9% |
| 2024 | $3,168 +10.3% | $216,110 +3% |
| 2023 | $2,872 +6.8% | $209,820 +3% |
| 2022 | $2,689 +3.7% | $203,710 +3% |
| 2021 | $2,594 -4.4% | $197,779 +1.4% |
| 2020 | $2,713 +0.9% | $195,049 +2.3% |
| 2019 | $2,690 +4.6% | $190,664 +1.9% |
| 2018 | $2,572 | $187,109 +14.5% |
| 2017 | $2,572 +17.1% | $163,473 +2.1% |
| 2016 | $2,197 +0.4% | $160,111 +0.7% |
| 2015 | $2,188 -22.6% | $158,999 +1.7% |
| 2014 | $2,825 +24.3% | $156,301 +2.3% |
| 2013 | $2,274 -1% | $152,793 |
| 2012 | $2,297 +18% | $152,793 -11.4% |
| 2011 | $1,947 +0.5% | $172,374 +1.5% |
| 2010 | $1,936 +3.7% | $169,827 +2.7% |
| 2009 | $1,867 +0.2% | $165,363 +0.1% |
| 2008 | $1,862 -6.2% | $165,198 +3% |
| 2007 | $1,986 -4.5% | $160,387 +2.5% |
| 2006 | $2,079 +2.7% | $156,476 +3% |
| 2005 | $2,025 +3.3% | $151,919 |
| 2004 | $1,960 -5.1% | -- |
| 2003 | $2,066 +19.1% | $147,713 +9.6% |
| 2002 | $1,735 | $134,813 +1.6% |
| 2001 | $1,735 +2.1% | $132,690 +0.3% |
| 2000 | $1,700 | $132,304 |
Find assessor info on the county website
Monthly payment
Est. payment$--/mo
Payment breakdown
Explore the cost of this home by adjusting the details. Changes won't be saved.All calculations are estimates and provided by Zillow, Inc. for informational purposes only. Actual amounts may vary.
HOA fees may include property taxes on listings classified as Co-Ops. Contact the listing agent and/or owner for fee details.
Mortgage interest rates are dependent on a number of factors, including credit score, down payment, and repayment length. Interest rate data provided by Zillow Group Marketplace, Inc. as of 1/1/1970 from various mortgage lenders with which we have lead or other similar arrangements; the Estimated Payment is an average of those rates.
See how much you could borrow to make a competitive offer.
Climate risks
Neighborhood: 32726
Nearby schools
GreatSchools rating
- 2/10Triangle Elementary SchoolGrades: PK-5Distance: 2.5 mi
- 3/10Eustis Middle SchoolGrades: 6-8Distance: 1.4 mi
- 3/10Eustis High SchoolGrades: 9-12Distance: 1.2 mi
Schools provided by the listing agent
- Elementary: Triangle Elem
- Middle: Eustis Middle
- High: Eustis High School
Source: Stellar MLS. This data may not be complete. We recommend contacting the local school district to confirm school assignments for this home.
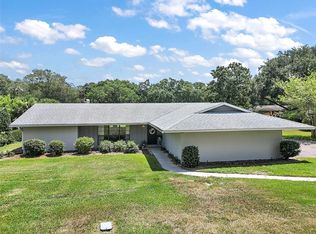
- $400,4002 bd2 ba1.7k sqft1229 Gray Ct, Eustis, FL 32726Sold
- $435,8003 bd2 ba2.1k sqft3020 Windham Dr, Eustis, FL 32726Off Market
- $396,7003 bd2 ba1.7k sqft2911 Windham Dr, Eustis, FL 32726Off Market

- $448,9003 bd2 ba2.2k sqft1245 Gray Ct, Eustis, FL 32726Off Market
- $534,3004 bd2 ba2.3k sqft1216 Gray Ct, Eustis, FL 32726Off Market
- $441,4003 bd2 ba1.7k sqft2939 Windham Dr, Eustis, FL 32726Off Market
- $569,6003 bd3 ba2.6k sqft2819 Windham Dr, Eustis, FL 32726Off Market
- $586,9004 bd3 ba2.7k sqft3028 Windham Dr, Eustis, FL 32726Off Market
A local agent can set up tours, give advice and negotiate with sellers.
Similar homes
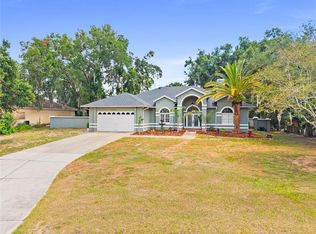
- $589,9003 bd2 ba1.9k sqft1254 Magnolia Farms Ct, Eustis, FL 32726For Sale
 MLS ID #O6420945, Elizabeth Downes, HEIRLOOM REALTY INTERNATIONAL. Stellar MLS
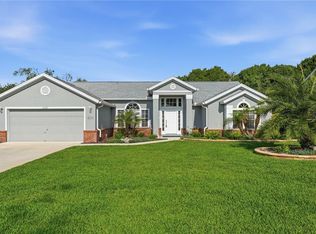
 - $489,9004 bd3 ba2.2k sqft2622 Maywood St, Eustis, FL 32726For Sale
 MLS ID #G5112811, Beth Stoothoff, WATSON REALTY CORP. Stellar MLS
 - $495,0003 bd2 ba2.4k sqft34021 Park Ln, Leesburg, FL 34788For Sale
 MLS ID #G5114888, Amanda Harrison, HARRISON REAL PROPERTY GROUP. Stellar MLS
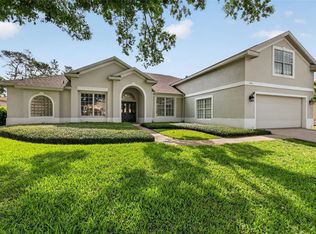
 - $575,0003 bd3 ba3.1k sqft9041 Laurel Ridge Dr, Mount Dora, FL 32757For Sale
 MLS ID #O6410650, Jerry Clinebell, CLINEBELL FAULKNER LLC. Stellar MLS
 - $588,8003 bd3 ba2.3k sqft1990 Wallingford Loop, Mount Dora, FL 32757For SaleMLS ID #G5108039, Angie Cable, PA, EXP REALTY LLC. Stellar MLS
- $519,0003 bd3 ba2.1k sqft16720 Beauclaire Ct, Tavares, FL 32778For SaleMLS ID #G5113762, David Leo, PICKET FENCE REALTY LLC. Stellar MLS
- $679,9004 bd3 ba2.5k sqft5039 Greenbriar Trl, Mount Dora, FL 32757For SaleMLS ID #O6381993, Barry McSwain, LPT REALTY, LLC. Stellar MLS
- $650,0004 bd3 ba2.8k sqft1609 Majestic Oak Dr, Apopka, FL 32712For SaleMLS ID #O6424040, Jackie Hopkins, KELLER WILLIAMS HERITAGE REALTY. Stellar MLS
- $633,9003 bd3 ba2.4k sqft1357 Zeek Ridge St, Clermont, FL 34715For SaleMLS ID #O6422389, Mike Mondello, RE/MAX SELECT GROUP. Stellar MLS
- $749,0004 bd3 ba2.3k sqft1064 Ceasars Ct, Mount Dora, FL 32757For SaleMLS ID #O6406466, Jules Soapes, COMPASS FLORIDA LLC. Stellar MLS
- $575,0004 bd3 ba2.7k sqft33746 Spring Dr, Leesburg, FL 34788For SaleMLS ID #G5111682, Tony Jackowitch, DAVE LOWE REALTY, INC.. Stellar MLS
- $699,9003 bd3 ba2.2k sqft102 N Clayton St, Mount Dora, FL 32757For SaleMLS ID #G5113969, Leslie Hanson Rotarius, HANSON REAL ESTATE GROUP, INC.. Stellar MLS
- $685,0004 bd3 ba3.1k sqft8237 Bridgeport Bay Cir, Mount Dora, FL 32757For SaleMLS ID #G5112496, Alessandro DiMare, COAST TO COAST REAL ESTATE PRO. Stellar MLS
- $599,0004 bd2 ba1.9k sqft35638 Calla Ct, Leesburg, FL 34788For SaleMLS ID #G5103497, Greg Nacke, EXP REALTY LLC. Stellar MLS
- $469,9003 bd2 ba1.6k sqft30119 Tokara Ter, Mount Dora, FL 32757For SaleMLS ID #G5114877, Kellie Wheeler, KELLIE & CO REAL ESTATE. Stellar MLS
- $599,9004 bd3 ba3.1k sqft597 Sand Wedge Loop, Apopka, FL 32712For SaleMLS ID #O6413410, Christalea Sherry-Maltby, EXP REALTY LLC. Stellar MLS
- $799,9004 bd3 ba3.4k sqft4526 Claire Rose Ct, Mount Dora, FL 32757For SaleMLS ID #G5114739, Leslie Hanson Rotarius, HANSON REAL ESTATE GROUP, INC.. Stellar MLS
- $579,9005 bd3 ba2.2k sqft27627 Lois Dr, Tavares, FL 32778For SaleMLS ID #R4911122, Adam Hendershot, ELITE PROPERTIES GROUP OF LAKE , INC. Stellar MLS
- $599,0004 bd4 ba2k sqft1316 E 9th Ave, Mount Dora, FL 32757New ConstructionMLS ID #O6416275, Antonio Salinger, CALL IT CLOSED INTL REALTY. Stellar MLS
- $639,0003 bd4 ba2.7k sqft25612 Hawks Run Ln, Sorrento, FL 32776For SaleMLS ID #O6367239, Sheena Tapia, KELLER WILLIAMS REALTY AT THE PARKS. Stellar MLS
- Florida
- Lake County
- Eustis
- 32726
- 1215 Gray Ct
Nearby cities
Nearby zip codes
Other Eustis Topics
