Skip main navigation
Closed
  • $315,000

    1215 Greenridge Ave, Algonquin, IL 60102

    3beds
    1,476sqft
    Single Family Residence
    Built in 1982
    -- sqft lot
    $373,400 Zestimate®
    $213/sqft
    $3,031 Estimated rent

    Home value

    $373,400

    $355,000 - $392,000

    $3,031/mo

    Zestimate® history
    Loading
    Loading...

    Owner options

    List your home for rent

    $3,031/mo

    Rent Zestimate®

    Find your next renter with Zillow Rental Manager. Plus, with online applications, you can quickly screen prospective tenants – for free.

    Learn more

    $3,031/mo

    Rent Zestimate®

    Refinance and save

    $2,279/mo

    Est. payment

    Refinancing to a lower rate could help reduce your monthly payments and save thousands over the life of the loan.

    See today's rates

    $2,279/mo

    Est. payment

    Explore your selling options

    Work with a Zillow partner agent

    Leverage their expertise and Zillow's premium Showcase listings to get your home seen by more buyers.

    Get started

    List with your own agent

    Get your home in front of millions of buyers by listing it on Zillow.

    Learn how to do it

    Sell it yourself

    Take full control of how buyers see your home on Zillow by listing For Sale by Owner (FSBO).

    List your home

    What's special

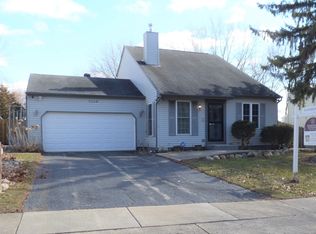
    Embrace this charming 3 bedroom, 1.5 bath home in the Cedarwood subdivision just a few minutes away from downtown Algonquin area full of riverside restaurants and shopping. The home features a spacious layout with a family room that has a wood fire burning fireplace and a spacious finished basement for additional living space and storage. All 3 bedrooms are located upstairs as well as a full size bathroom, with the primary bedroom having a walk in closet with a vanity area. Step outside and discover a size able backyard ideal for creating your own backyard oasis. Property needs TLC and is being sold as is.

    Zillow last checked:

    Listing updated:

    Listed by:

    Karla Garcia 773-412-7645,

    HomeSmart Connect, LLC.,

    Vanessa Valtierra 773-766-0954,

    HomeSmart Connect LLC

    Bought with:

    Damaris Hernandez

    Casablanca

    Source: MRED as distributed by MLS GRID,MLS#: 12084062MLS Logo

    Facts & features

    Interior

    Bedrooms & bathrooms
    • Bedrooms: 3
    • Bathrooms: 2
    • Full bathrooms: 1
    • 1/2 bathrooms: 1
    Rooms
    • Room types: No additional rooms
    Primary bedroom
    • Features: Flooring (Carpet)
    • Level: Second
    • Area: 192 Square Feet
    • Dimensions: 16X12
    Bedroom 2
    • Features: Flooring (Carpet)
    • Level: Second
    • Area: 120 Square Feet
    • Dimensions: 12X10
    Bedroom 3
    • Features: Flooring (Carpet)
    • Level: Second
    • Area: 90 Square Feet
    • Dimensions: 10X09
    Dining room
    • Features: Flooring (Wood Laminate)
    • Level: Main
    • Area: 108 Square Feet
    • Dimensions: 12X09
    Family room
    • Features: Flooring (Vinyl)
    • Level: Main
    • Area: 168 Square Feet
    • Dimensions: 14X12
    Kitchen
    • Features: Flooring (Vinyl)
    • Level: Main
    • Area: 228 Square Feet
    • Dimensions: 19X12
    Laundry
    • Level: Basement
    • Area: 60 Square Feet
    • Dimensions: 12X5
    Living room
    • Features: Flooring (Wood Laminate)
    • Level: Main
    • Area: 180 Square Feet
    • Dimensions: 15X12
    Heating
    • Natural Gas, Forced Air
    Cooling
    • Central Air
    Features
    • Basement: Finished,Partial
    Interior area
    • Total structure area: 0
    • Total interior livable area: 1,476 sqft

    Property

    Parking
    • Total spaces: 6
    • Parking features: Asphalt, On Site, Garage Owned, Attached, Owned, Garage
    • Attached garage spaces: 2
    Accessibility
    • Accessibility features: No Disability Access
    Features
    • Stories: 2
    Lot
    • Dimensions: 56X137X74X136
    Details
    • Parcel number: 0303230007
    • Special conditions: None

    Construction

    Type & style
    • Home type: SingleFamily
    • Property subtype: Single Family Residence
    Materials
    • Vinyl Siding
    Condition
    • New construction: No
    • Year built: 1982

    Utilities & green energy

    • Sewer: Public Sewer
    • Water: Public

    Community & HOA

    HOA
    • Services included: None
    Location
    • Region: Algonquin

    Financial & listing details

    • Price per square foot: $213/sqft
    • Tax assessed value: $293,919
    • Annual tax amount: $6,744
    • Date on market: 7/19/2024
    • Listing terms: Conventional
    • Ownership: Fee Simple

    Price history

    DateEventPrice
    8/22/2024Sold$315,000-8.7%$213/sqft
    Source: MRED as distributed by MLS GRID #12084062 Report a problem
    7/24/2024Contingent$345,000$234/sqft
    Source: MRED as distributed by MLS GRID #12084062 Report a problem
    7/19/2024Price change$345,000+56.8%$234/sqft
    Source: MRED as distributed by MLS GRID #12084062 Report a problem
    7/5/2019Listed for sale$220,000-2.2%$149/sqft
    Source: RE/MAX Unlimited Northwest #10389827 Report a problem
    7/1/2019Sold$225,000+2.3%$152/sqft
    Source: MRED as distributed by MLS GRID #10389827 Report a problem
    5/26/2019Pending sale$220,000$149/sqft
    Source: RE/MAX Unlimited Northwest #10389827 Report a problem
    5/23/2019Listed for sale$220,000+20.2%$149/sqft
    Source: RE/MAX Unlimited Northwest #10389827 Report a problem
    4/23/2015Sold$183,000-0.8%$124/sqft
    Source: Public Record Report a problem
    3/7/2015Pending sale$184,500$125/sqft
    Source: RE/MAX Unlimited Northwest #08843453 Report a problem
    2/21/2015Listed for sale$184,500+4.8%$125/sqft
    Source: RE/MAX Unlimited Northwest #08843453 Report a problem
    10/3/2011Listing removed$176,000$119/sqft
    Source: Remax Unlimited Northwest #07889591 Report a problem
    8/27/2011Price change$176,000-0.8%$119/sqft
    Source: Unlimited NW LLC #07889591 Report a problem
    7/26/2011Price change$177,500-1.3%$120/sqft
    Source: Unlimited Northwest Inc #07729974 Report a problem
    4/16/2011Price change$179,900-1.4%$122/sqft
    Source: Unlimited Northwest Inc #07729974 Report a problem
    2/14/2011Listed for sale$182,500$124/sqft
    Source: Unlimited Northwest Inc #07729974 Report a problem

    Public tax history

    YearProperty taxesTax assessment
    2024$7,072 +4.9%$97,973 +11.1%
    2023$6,745 +2.2%$88,152 +7%
    2022$6,601 +3.2%$82,402 +5.9%
    2021$6,398 +2%$77,803 +2.3%
    2020$6,275 +3.3%$76,054 +5.3%
    2019$6,072 +8.9%$72,199 +11.8%
    2018$5,576 +3.6%$64,563 +6.9%
    2017$5,384 -9%$60,396 +7.2%
    2016$5,916 $56,342 +6.7%
    2015-- $52,794 +5.6%
    2014-- $49,976 -3%
    2013-- $51,506 -8.3%
    2012-- $56,174 -9.9%
    2011-- $62,312 -14.1%
    2010-- $72,545 -7.4%
    2009-- $78,334 -1%
    2008-- $79,126 +6.7%
    2007-- $74,136 +4.1%
    2006-- $71,215 +2.3%
    2005-- $69,593 +14%
    2004-- $61,047 +8.1%
    2003-- $56,452 +10.7%
    2002-- $51,015 +2.1%
    2001-- $49,990 +1.4%
    2000-- $49,314
    Find assessor info on the county website

    Neighborhood: 60102

    Nearby schools

    GreatSchools rating
    Schools provided by the listing agent
    • Elementary: Algonquin Lake Elementary School
    • Middle: Algonquin Middle School
    • High: Dundee-Crown High School
    • District: 300

    Source: MRED as distributed by MLS GRID. This data may not be complete. We recommend contacting the local school district to confirm school assignments for this home.

    Get a cash offer in 3 minutes
    Find out how much your home could sell for in as little as 3 minutes with a no-obligation cash offer.
    Estimated market value
    $373,400
    Get a cash offer in 3 minutes
    Find out how much your home could sell for in as little as 3 minutes with a no-obligation cash offer.
    Estimated market value
    $373,400