Skip main navigation
Sold for $395,000
  • $395,000

    1215 Harbison Circle, Myrtle Beach, SC 29579

    5beds
    2,471sqft
    Single Family Residence
    Built in 2021
    6,534 Square Feet Lot
    $399,300 Zestimate®
    $160/sqft
    $2,586 Estimated rent

    Home value

    $399,300

    $379,000 - $419,000

    $2,586/mo

    Zestimate® history
    Loading
    Loading...

    Owner options

    List your home for rent

    $2,586/mo

    Rent Zestimate®

    Find your next renter with Zillow Rental Manager. Plus, with online applications, you can quickly screen prospective tenants – for free.

    Learn more

    $2,586/mo

    Rent Zestimate®

    Refinance and save

    $2,289/mo

    Est. payment

    Refinancing to a lower rate could help reduce your monthly payments and save thousands over the life of the loan.

    See today's rates

    $2,289/mo

    Est. payment

    Explore your selling options

    Work with a Zillow partner agent

    Leverage their expertise and Zillow's premium Showcase listings to get your home seen by more buyers.

    Get started

    List with your own agent

    Get your home in front of millions of buyers by listing it on Zillow.

    Learn how to do it

    Sell it yourself

    Take full control of how buyers see your home on Zillow by listing For Sale by Owner (FSBO).

    List your home

    What's special

    Amazing floorplanGuest suiteCozy fireplaceFenced-in backyardCharming balconyManicured lawnLaundry rm
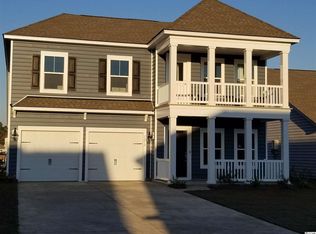
    Don't miss out on this gorgeous, two-story 5 bedroom, 3.5 bath, 2-car garage home in the lovely Forestbrook Estates community! *CROWN MOLDING IN THE FOYER & DINING RM *TRAY CEILING IN DINING RM & OWNER'S SUITE *TILED SHOWER IN OWNER'S ENSUITE *GRANITE COUNTERTOPS *STAINLESS STEEL APPLIANCES * 2 PANTRIES *RECESSED LIGHTING *FIREPLACE *CEILING FANS THROUGHOUT *TONS OF NATURAL LIGHT *WOOD LAMINATE FLOORS IN MAIN LIVING AREAS *CERAMIC TILE IN BATHS AND LAUNDRY RM *CARPET IN BEDROOMS *LOTS OF STORAGE *RING SECURITY SYSTEM W/ SOME WINDOW SENSORS & MOTION SENSORS *RING DOORBELL *STORM DOORS *LARGE LAUNDRY ROOM W/CABINET STORAGE *BUILT-IN STORAGE IN ADDITIONAL WALK-IN CLOSET IN ATTIC *TANKLESS RINNAI HOT WATER HEATER *GUTTERS *IRRIGATION SYSTEM *PARKING FOR 6 VEHICLES *MANICURED LAWN *ADDITIONAL SIDEWALK *CURBSCAPING *LANDSCAPE ROCKS *FRONT PORCH *BALCONY *FENCED-IN BACKYARD *SCREENED PORCH W/CUSTOM SHADES *HUGE STAMPED CONCRETE PATIO *POND VIEW This home has an amazing floorplan, which is perfect for entertaining family and friends. The inviting front porch welcomes you into this magnificent home. The versatile storm door can convert to a full screen. The long, wide foyer opens to the dining room on the right. The dining room boasts tray ceilings, decorative moldings, and opens to the kitchen. The kitchen has 2 pantries, white cabinets, granite countertops, white tile backsplash, tons of counter space, huge breakfast bar, single sink, and stainless steel appliances, which include the gas range, microwave, and dishwasher. The spacious great room has a cozy fireplace and leads to the large screened porch. The perfect place to sip your morning coffee and watch the sun rise. The porch overlooks the rear patio and fenced in backyard, which showcase enchanting views of the sun glistening across the peaceful pond. The owner's suite is on the first floor and features tray ceilings, & walk-in closet. The owner's ensuite has a tiled shower w/bench, dual sinks, walk-in linen closet, water closet, and transom window. There's a large laundry rm w/cabinets for additional storage off the hallway between the great rm and the owner's suite as well as a half bath. Upstairs there are four bedrooms and 2 full baths. One of the second floor bedrooms has access to the charming balcony, and another one is a spacious 20 x 15 suite with an ensuite and a walk-in closet, which contains the smart panel for the entire home, This suite could be used as a second owner's suite, guest suite, rec room, man cave, family room, etc. The possibilities are truly endless! There is also an additional walk-in closet in the attic w/built-in storage. Forestbrook Estates is close to dining, shopping, entertainment, and it's only 7 miles from the sandy shores of Myrtle Beach! Not to mention, it has a beautiful community pool w/ a cabana, picnic tables, playground, and community garden. THIS HOME HAS SO MUCH TO OFFER!

    Zillow last checked:

    Listing updated:

    Listed by:

    Eleisha Boyles Cell:843-685-3764,

    RE/MAX Southern Shores GC

    Bought with:

    Kimberly B Deri, 128153

    CB Sea Coast Advantage MI

    Source: CCAR,MLS#: 2322433MLS Logo

    Facts & features

    Interior

    Bedrooms & bathrooms
    • Bedrooms: 5
    • Bathrooms: 4
    • Full bathrooms: 3
    • 1/2 bathrooms: 1
    Primary bedroom
    • Features: Tray Ceiling(s), Ceiling Fan(s), Linen Closet, Main Level Master, Walk-In Closet(s)
    • Level: First
    Primary bedroom
    • Dimensions: 15 x 14
    Bedroom 1
    • Level: Second
    Bedroom 1
    • Dimensions: 20 x 15
    Bedroom 2
    • Level: Second
    Bedroom 2
    • Dimensions: 13 x 11
    Bedroom 3
    • Level: Second
    Bedroom 3
    • Dimensions: 12 x 11
    Primary bathroom
    • Features: Dual Sinks, Separate Shower
    Dining room
    • Features: Tray Ceiling(s), Separate/Formal Dining Room
    Dining room
    • Dimensions: 13 x 11
    Family room
    • Features: Ceiling Fan(s), Fireplace
    Great room
    • Dimensions: 16 x 13
    Kitchen
    • Features: Breakfast Bar, Breakfast Area, Pantry, Stainless Steel Appliances, Solid Surface Counters
    Other
    • Features: Entrance Foyer
    Heating
    • Central, Electric, Gas
    Cooling
    • Central Air
    Appliances
    • Included: Dishwasher, Disposal, Microwave, Range
    • Laundry: Washer Hookup
    Features
    • Fireplace, Breakfast Bar, Breakfast Area, Entrance Foyer, Stainless Steel Appliances, Solid Surface Counters
    • Flooring: Carpet, Laminate, Tile
    • Doors: Storm Door(s)
    • Has fireplace: Yes
    Interior area
    • Total structure area: 3,205
    • Total interior livable area: 2,471 sqft

    Property

    Parking
    • Total spaces: 6
    • Parking features: Attached, Garage, Two Car Garage, Garage Door Opener
    • Attached garage spaces: 2
    Features
    • Levels: Two
    • Stories: 2
    • Patio & porch: Balcony, Rear Porch, Front Porch, Patio, Porch, Screened
    • Exterior features: Balcony, Fence, Sprinkler/Irrigation, Porch, Patio
    • Pool features: Community, Outdoor Pool
    • Has view: Yes
    • View description: Lake
    • Has water view: Yes
    • Water view: Lake
    • Waterfront features: Pond
    Lot
    • Size: 6,534 sqft
    • Dimensions: 54 x 121 x 54 x 121
    • Features: Lake Front, Outside City Limits, Pond on Lot, Rectangular, Rectangular Lot
    Details
    • Additional parcels included: ,
    • Parcel number: 42702040013
    • Zoning: Res
    • Special conditions: None

    Construction

    Type & style
    • Home type: SingleFamily
    • Property subtype: Single Family Residence
    Materials
    • Vinyl Siding
    • Foundation: Slab
    Condition
    • Resale
    • Year built: 2021
    Details
    • Builder model: Kensington
    • Builder name: Lennar

    Utilities & green energy

    • Water: Public
    • Utilities for property: Cable Available, Electricity Available, Natural Gas Available, Phone Available, Sewer Available, Water Available

    Community & neighborhood

    Security
    • Security features: Security System, Smoke Detector(s)
    Community
    • Community features: Golf Carts OK, Long Term Rental Allowed, Pool
    Location
    • Region: Myrtle Beach
    • Subdivision: Forestbrook Estates

    HOA & financial

    HOA
    • Has HOA: Yes
    • HOA fee: $72 monthly
    • Amenities included: Owner Allowed Golf Cart, Owner Allowed Motorcycle, Pet Restrictions
    • Services included: Common Areas, Pool(s), Trash

    Other

    Other facts
    • Listing terms: Cash,Conventional,FHA,VA Loan

    Price history

    DateEventPrice
    4/11/2024Sold$395,000$160/sqft
    Source: CCAR #2322433 Report a problem
    12/29/2023Contingent$395,000$160/sqft
    Source: CCAR #2322433 Report a problem
    11/28/2023Price change$395,000-5.3%$160/sqft
    Source: CCAR #2322433 Report a problem
    11/3/2023Listed for sale$417,000-1.9%$169/sqft
    Source: CCAR #2322433 Report a problem
    11/1/2023Listing removed--
    Source: CCAR #2306732 Report a problem
    8/19/2023Price change$425,000-3.2%$172/sqft
    Source: CCAR #2306732 Report a problem
    8/4/2023Price change$438,900-1.3%$178/sqft
    Source: CCAR #2306732 Report a problem
    7/12/2023Price change$444,900-1.1%$180/sqft
    Source: CCAR #2306732 Report a problem
    4/10/2023Listed for sale$449,900+39.7%$182/sqft
    Source: CCAR #2306732 Report a problem
    12/8/2020Listing removed$322,080$130/sqft
    Source: Lennar Report a problem
    11/24/2020Price change$322,080+0.6%$130/sqft
    Source: Lennar Report a problem
    11/3/2020Price change$320,080+0.6%$130/sqft
    Source: Lennar Report a problem
    10/22/2020Price change$318,080+2.1%$129/sqft
    Source: Lennar Report a problem
    10/20/2020Listed for sale$311,580$126/sqft
    Source: Lennar Report a problem

    Public tax history

    Tax history is unavailable.

    Neighborhood: Forestbrook

    Nearby schools

    GreatSchools rating
    Schools provided by the listing agent
    • Elementary: Forestbrook Elementary School
    • Middle: Forestbrook Middle School
    • High: Socastee High School

    Source: CCAR. This data may not be complete. We recommend contacting the local school district to confirm school assignments for this home.

    Get pre-qualified for a loan
    At Zillow Home Loans, we can pre-qualify you in as little as 5 minutes with no impact to your credit score.

    An equal housing lender. NMLS #10287.

    Sell for more on Zillow
    Get a Zillow Showcase℠ listing at no additional cost and you could sell for .
    $399,300
    2% more
    +$7,986
    With Zillow Showcase(estimated)
    $407,286