Nestled in the heart of Community Center, this English storybook-style home blends timeless character with thoughtful updates in an exceptional walkable location. Refinished hardwood floors, new contemporary flooring, fresh carpet, and a new oven and refrigerator enhance interiors rich with architectural detail, including arched entryways, beamed ceilings, and a welcoming two-level floorplan. The home offers a comfortable layout featuring a living room with fireplace, a dining room that opens outdoors, a bright kitchen, and a dedicated study, while four inviting bedrooms are arranged across both levels for flexibility and privacy. Outside, a peaceful backyard with a deck and hot tub provides an ideal setting for relaxing or entertaining. Just moments from Rinconada Park, Eleanor Pardee Park, University Avenue, Stanford, and commute routes, the home is also within a short walk of Walter Hays Elementary and served by Greene Middle and Palo Alto High (buyer to verify eligibility).
Sold for $4,300,000
$4,300,000
1215 Harriet St, Palo Alto, CA 94301
4beds
1,748sqft
Single Family Residence, Residential
Built in 1935
6,000 Square Feet Lot
$-- Zestimate®
$2,460/sqft
$6,631 Estimated rent
Home value
Not available
Estimated sales range
Not available
$6,631/mo
Zestimate® history
Owner options
List your home for rent
$6,631/mo
Rent Zestimate®
Find your next renter with Zillow Rental Manager. Plus, with online applications, you can quickly screen prospective tenants – for free.
$6,631/mo
Rent Zestimate®
Refinance and save
$27,626/mo
Est. payment
Refinancing to a lower rate could help reduce your monthly payments and save thousands over the life of the loan.
$27,626/mo
Est. payment
Explore your selling options
Work with a Zillow partner agent
Leverage their expertise and Zillow's premium Showcase listings to get your home seen by more buyers.
Get startedList with your own agent
Get your home in front of millions of buyers by listing it on Zillow.
Learn how to do itSell it yourself
Take full control of how buyers see your home on Zillow by listing For Sale by Owner (FSBO).
List your homeWhat's special
Bright kitchenNew contemporary flooringWelcoming two-level floorplanBeamed ceilingsArchitectural detailFour inviting bedroomsRefinished hardwood floors
Zillow last checked:
Listing updated:
Listed by:
DeLeon Team 70010006 650-785-5822,
Deleon Realty 650-543-8500
Bought with:
DeLeon Team, 70010006
Deleon Realty
Source: MLSListings Inc,MLS#: ML82043032
Facts & features
Interior
Bedrooms & bathrooms
- Bedrooms: 4
- Bathrooms: 2
- Full bathrooms: 2
Bedroom
- Features: LoftBedroom, WalkinCloset, BedroomonGroundFloor2plus
Bathroom
- Features: ShoweroverTub1, StallShower, Tile, FullonGroundFloor
Dining room
- Features: FormalDiningRoom
Family room
- Features: NoFamilyRoom
Kitchen
- Features: Countertop_Tile, ExhaustFan, Skylights
Heating
- Fireplace(s)
Cooling
- None
Appliances
- Included: Dishwasher, Exhaust Fan, Disposal, Ice Maker, Built In Oven, Double Oven, Self Cleaning Oven, Refrigerator, Dryer, Washer
- Laundry: Inside
Features
- High Ceilings, Open Beam Ceiling, Walk-In Closet(s)
- Flooring: Carpet, Hardwood, Tile, Vinyl Linoleum
- Doors: None
- Number of fireplaces: 1
- Fireplace features: Gas Starter, Living Room, Wood Burning
Interior area
- Total structure area: 1,748
- Total interior livable area: 1,748 sqft
Property
Parking
- Total spaces: 3
- Parking features: Detached, On Street, Tandem
- Garage spaces: 2
Accessibility
- Accessibility features: None
Features
- Stories: 1
- Patio & porch: Deck
- Exterior features: Back Yard
- Fencing: Other,Partial,Wood
Lot
- Size: 6,000 Square Feet
- Features: Level
Details
- Additional structures: Garage
- Parcel number: 00344050
- Zoning: R1
- Special conditions: Standard
Construction
Type & style
- Home type: SingleFamily
- Architectural style: Country English
- Property subtype: Single Family Residence, Residential
Materials
- Foundation: Concrete Perimeter, Crawl Space
- Roof: Composition
Condition
- New construction: No
- Year built: 1935
Utilities & green energy
- Gas: PublicUtilities
- Water: Public
- Utilities for property: Public Utilities, Water Public
Community & HOA
Location
- Region: Palo Alto
Financial & listing details
- Price per square foot: $2,460/sqft
- Tax assessed value: $88,194
- Annual tax amount: $2,014
- Date on market: 4/15/2026
- Listing agreement: ExclusiveRightToSell
Price history
| Date | Event | Price |
|---|---|---|
| 5/8/2026 | Sold | $4,300,000+23.3%$2,460/sqft |
Source:  MLSListings Inc #ML82043032 Report a problem MLSListings Inc #ML82043032 Report a problem | ||
| 4/24/2026 | Pending sale | $3,488,000$1,995/sqft |
Source: MLSListings Inc #ML82043032 Report a problem | ||
| 4/15/2026 | Listed for sale | $3,488,000$1,995/sqft |
Source: MLSListings Inc #ML82043032 Report a problem | ||
Public tax history
Tax history is unavailable.
Find assessor info on the county website
Neighborhood: Community Center
Nearby homes
- $5,043,0003 bd3 ba2.3k sqft1249 Harriet St, Palo Alto, CA 94301Off Market
- $4,174,5003 bd2 ba1.3k sqft1130 Parkinson Ave, Palo Alto, CA 94301Off Market
- $7,515,9006 bd3 ba3.9k sqft1120 Parkinson Ave, Palo Alto, CA 94301Off Market
- $1,894,7001 bd1 ba700 sqft1232 Wilson St, Palo Alto, CA 94301Off Market
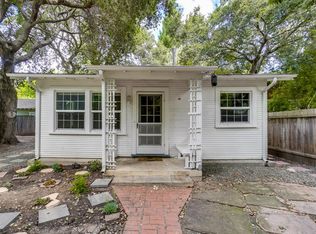
- $5,288,1005 bd3 ba3k sqft1275 Harriet St, Palo Alto, CA 94301Off Market
- $6,350,0005 bd4 ba3.5k sqft1119 Hopkins Ave, Palo Alto, CA 94301Sold
- $3,886,0003 bd2 ba2.3k sqft1140 Parkinson Ave, Palo Alto, CA 94301Off Market
- $5,200,0005 bd3 ba3.7k sqft1111 Hopkins Ave, Palo Alto, CA 94301Sold
Nearby schools
GreatSchools rating
- 9/10Walter Hays Elementary SchoolGrades: K-5Distance: 0.2 mi
- 9/10Frank S. Greene Jr. MiddleGrades: 6-8Distance: 0.7 mi
- 10/10Palo Alto High SchoolGrades: 9-12Distance: 0.9 mi
Schools provided by the listing agent
- Elementary: WalterHaysElementary
- Middle: DavidStarrJordanMiddle_1
- High: PaloAltoHigh
- District: PaloAltoUnified
Source: MLSListings Inc. This data may not be complete. We recommend contacting the local school district to confirm school assignments for this home.
- California
- Santa Clara County
- Palo Alto
- 94301
- Community Center
- 1215 Harriet St
Nearby cities
Nearby neighborhoods
Nearby zip codes
Other Palo Alto Topics
