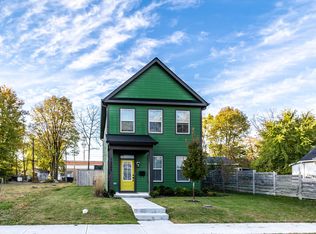
New construction home complete and ready for move -in. Just west of Downtown, Riverside has historically been a community full of life and diversity. Onyx+East is privileged to take part in the exciting development of this terrific community which include improvements to the nearby Riverside Regional Park and the Fall Creek Trail. The popular Guggman Haus Brewery is only a couple of blocks away. This home includes 3 bedrooms,, 2.5 baths, a 2 car garage, back yard, 9' ceilings, open floor plan, stainless appliances, 42" upgraded cabinetry, and a large, extended patio perfect for grilling and entertaining.
Sold
Zillow last checked:
Listing updated:
Bought with:
Christina Humphery
Highgarden Real Estate
Source: MIBOR as distributed by MLS GRID,MLS#: 22037389
Price history
| Date | Event | Price |
|---|---|---|
| 4/15/2026 | Sold | $297,000-1%$169/sqft |
Source:  MIBOR as distributed by MLS GRID #22037389 Report a problem MIBOR as distributed by MLS GRID #22037389 Report a problem | ||
| 3/19/2026 | Pending sale | $299,900$170/sqft |
Source: MIBOR as distributed by MLS GRID #22037389 Report a problem | ||
| 3/10/2026 | Price change | $299,900-3.2%$170/sqft |
Source: MIBOR as distributed by MLS GRID #22037389 Report a problem | ||
| 2/19/2026 | Price change | $309,900-3.1%$176/sqft |
Source: MIBOR as distributed by MLS GRID #22037389 Report a problem | ||
| 2/4/2026 | Price change | $319,900-1.5%$182/sqft |
Source: MIBOR as distributed by MLS GRID #22037389 Report a problem | ||
| 12/10/2025 | Price change | $324,900-5.8%$184/sqft |
Source: MIBOR as distributed by MLS GRID #22037389 Report a problem | ||
| 10/15/2025 | Price change | $345,000-1.4%$196/sqft |
Source: MIBOR as distributed by MLS GRID #22037389 Report a problem | ||
| 8/18/2025 | Price change | $349,900-2.8%$199/sqft |
Source: MIBOR as distributed by MLS GRID #22037389 Report a problem | ||
| 7/10/2025 | Price change | $359,900-2.7%$204/sqft |
Source: MIBOR as distributed by MLS GRID #22037389 Report a problem | ||
| 2/17/2025 | Listed for sale | $369,900+12.1%$210/sqft |
Source:  Onyx + East Report a problem Onyx + East Report a problem | ||
| 9/22/2023 | Listing removed | -- |
Source: MIBOR as distributed by MLS GRID #21922829 Report a problem | ||
| 6/1/2023 | Listed for sale | $329,900$187/sqft |
Source: MIBOR as distributed by MLS GRID #21922829 Report a problem | ||
Get a cash offer in 3 minutes
Find out how much your home could sell for in as little as 3 minutes with a no-obligation cash offer.
Estimated market value
$302,600
