This is a wonderful home that is ready for you to move in. Wonderfully maintained home in an establised neighborhood with mature trees and a newly renovated park on the same street. This home offers 3 bedrooms, 3 full bathrooms, 2 living areas, and a formal dining room. The home has the original hardwood floors in some areas of the home and the roof is approximately 6 months old. The home has plantation shutters and most of the windows have been updated. The kitchen offers granite countertops, a tile backsplash, walk in pantry, and plenty of storage. The entry of the home is flanked by the formal dining area and a spacious living room perfect for entertaining. Two of the bedrooms offer ensuite bathrooms which is an added bonus. You will be able to enjoy the outdoors in this large backyard that has a sprinkler system in the front and backyard. This home has been lovingly cared for by the same family for 50 years and now it is time for new owners to make their own precious memories.
Sold
Price Unknown
1215 Hilltop Dr, Cleburne, TX 76033
3beds
2,261sqft
Single Family Residence
Built in 1955
0.46 Acres Lot
$329,800 Zestimate®
$--/sqft
$2,254 Estimated rent
Home value
$329,800
$307,000 - $356,000
$2,254/mo
Zestimate® history
Owner options
List your home for rent
$2,254/mo
Rent Zestimate®
Find your next renter with Zillow Rental Manager. Plus, with online applications, you can quickly screen prospective tenants – for free.
$2,254/mo
Rent Zestimate®
Refinance and save
Refinancing to a lower rate could help reduce your monthly payments and save thousands over the life of the loan.
Explore your selling options
Work with a Zillow partner agent
Leverage their expertise and Zillow's premium Showcase listings to get your home seen by more buyers.
Get startedList with your own agent
Get your home in front of millions of buyers by listing it on Zillow.
Learn how to do itSell it yourself
Take full control of how buyers see your home on Zillow by listing For Sale by Owner (FSBO).
List your homeWhat's special
Large backyardFormal dining roomOriginal hardwood floorsGranite countertopsTile backsplashMature treesWalk in pantry
Zillow last checked:
Listing updated:
Listed by:
Hope Kirkpatrick 817-774-2487,
Webb Kirkpatrick Real Estate, Inc 817-774-2487
Bought with:
Stephanie Moore
Coldwell Banker Apex, REALTORS
Source: NTREIS,MLS#: 20658466
Facts & features
Interior
Bedrooms & bathrooms
- Bedrooms: 3
- Bathrooms: 3
- Full bathrooms: 3
Primary bedroom
- Features: Ceiling Fan(s)
- Level: First
- Dimensions: 20 x 12
Primary bedroom
- Level: First
- Dimensions: 15 x 12
Bedroom
- Features: Ceiling Fan(s)
- Level: First
- Dimensions: 13 x 10
Den
- Features: Ceiling Fan(s)
- Level: First
- Dimensions: 17 x 12
Dining room
- Level: First
- Dimensions: 11 x 11
Kitchen
- Features: Built-in Features, Granite Counters, Pantry
- Level: First
- Dimensions: 23 x 10
Laundry
- Features: Built-in Features
- Level: First
- Dimensions: 11 x 5
Living room
- Level: First
- Dimensions: 18 x 12
Heating
- Central, Natural Gas
Cooling
- Central Air, Ceiling Fan(s), Electric
Appliances
- Included: Dishwasher, Electric Range, Disposal, Microwave
- Laundry: Washer Hookup, Electric Dryer Hookup, Laundry in Utility Room
Features
- Eat-in Kitchen, Granite Counters
- Flooring: Carpet, Hardwood, Wood
- Windows: Plantation Shutters
- Has basement: No
- Has fireplace: No
Interior area
- Total interior livable area: 2,261 sqft
Property
Parking
- Parking features: Converted Garage, No Garage
Features
- Levels: One
- Stories: 1
- Pool features: None
- Fencing: Wood
Lot
- Size: 0.46 Acres
Details
- Parcel number: 126306501370
Construction
Type & style
- Home type: SingleFamily
- Architectural style: Detached
- Property subtype: Single Family Residence
Materials
- Brick
- Foundation: Pillar/Post/Pier
- Roof: Composition
Condition
- Year built: 1955
Utilities & green energy
- Sewer: Public Sewer
- Water: Public
- Utilities for property: Sewer Available, Water Available
Community & HOA
Community
- Subdivision: Westhill
HOA
- Has HOA: No
Location
- Region: Cleburne
Financial & listing details
- Tax assessed value: $280,306
- Annual tax amount: $5,105
- Date on market: 6/28/2024
- Cumulative days on market: 134 days
- Listing terms: Cash,Conventional,FHA,VA Loan
Price history
| Date | Event | Price |
|---|---|---|
| 12/5/2024 | Sold | -- |
Source: NTREIS #20658466 Report a problem | ||
| 11/8/2024 | Contingent | $269,000$119/sqft |
Source: NTREIS #20658466 Report a problem | ||
| 10/28/2024 | Price change | $269,000-5.9%$119/sqft |
Source: NTREIS #20658466 Report a problem | ||
| 10/14/2024 | Price change | $286,000-1%$126/sqft |
Source: NTREIS #20658466 Report a problem | ||
| 8/13/2024 | Price change | $289,000-2%$128/sqft |
Source: NTREIS #20658466 Report a problem | ||
| 7/23/2024 | Price change | $295,000-1.6%$130/sqft |
Source: NTREIS #20658466 Report a problem | ||
| 6/28/2024 | Listed for sale | $299,900$133/sqft |
Source: NTREIS #20658466 Report a problem | ||
Public tax history
| Year | Property taxes | Tax assessment |
|---|---|---|
| 2025 | $6,345 +622.4% | $280,306 +11.1% |
| 2024 | $878 | $252,329 +10% |
| 2023 | $878 -38.7% | $229,390 +10% |
| 2022 | $1,433 | $208,536 +10% |
| 2021 | $1,433 | $189,578 +7.9% |
| 2020 | $1,433 | $175,699 |
| 2019 | $1,433 | $175,699 +8.1% |
| 2018 | $1,433 +0.1% | $162,466 |
| 2017 | $1,431 -0.1% | $162,466 +21.2% |
| 2016 | $1,433 -8.6% | $134,076 +3.6% |
| 2015 | $1,567 | $129,360 +8.5% |
| 2014 | $1,567 | $119,280 |
| 2012 | -- | -- |
| 2011 | -- | -- |
| 2010 | -- | -- |
| 2009 | -- | -- |
| 2008 | -- | -- |
| 2007 | -- | -- |
| 2006 | -- | -- |
| 2005 | -- | -- |
| 2004 | -- | -- |
| 2003 | -- | -- |
| 2002 | -- | -- |
| 2001 | -- | -- |
| 2000 | -- | -- |
Find assessor info on the county website
Neighborhood: Westhill
Nearby homes
- $291,5003 bd3 ba2k sqft1217 Hilltop Dr, Cleburne, TX 76033Off Market
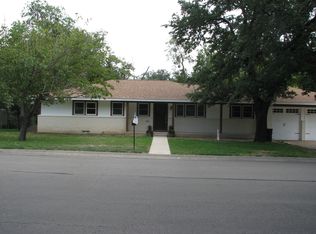
- $342,2003 bd2 ba2.5k sqft1213 Hilltop Dr, Cleburne, TX 76033Off Market
- $--3 bd1 ba1.3k sqft1206 Greenbriar Ln, Cleburne, TX 76033Sold

- $209,3003 bd1 ba1.3k sqft1206 Greenbriar Ln, Cleburne, TX 76033Off Market
- $240,5003 bd2 ba1.4k sqft1204 Greenbriar Ln, Cleburne, TX 76033Off Market
- $198,2002 bd1 ba1.4k sqft1208 Greenbriar Ln, Cleburne, TX 76033Off Market
- $212,4003 bd1 ba1.4k sqft1208 Greenbriar Ln, Cleburne, TX 76033Off Market
- $335,9003 bd2 ba2.4k sqft1214 Hilltop Dr, Cleburne, TX 76033Off Market
Nearby schools
GreatSchools rating
- 6/10Coleman Elementary SchoolGrades: PK-4Distance: 0.5 mi
- 4/10Ad Wheat Middle SchoolGrades: 7-8Distance: 1.3 mi
- 5/10Cleburne High SchoolGrades: 9-12Distance: 1.6 mi
Schools provided by the listing agent
- Elementary: Coleman
- Middle: Ad Wheat
- High: Cleburne
- District: Cleburne ISD
Source: NTREIS. This data may not be complete. We recommend contacting the local school district to confirm school assignments for this home.
Get a cash offer in 3 minutes
Find out how much your home could sell for in as little as 3 minutes with a no-obligation cash offer.
Estimated market value
$329,800
Get a cash offer in 3 minutes
Find out how much your home could sell for in as little as 3 minutes with a no-obligation cash offer.
Estimated market value
$329,800
- Texas
- Johnson County
- Cleburne
- 76033
- Westhill
- 1215 Hilltop Dr
