Completely renovated, move-in-ready ranch in Manchester and the Parkway South School District! The main level offers three bedrooms, two full bathrooms, luxury vinyl plank flooring and stylish modern finishes throughout. The updated kitchen features quartz countertops, shaker cabinetry and contemporary lighting, while the spacious living room is anchored by a beautifully updated brick fireplace. The finished lower level dramatically expands the home’s usable space with a large recreation area, half bathroom and two additional flexible rooms ideal for home offices, a playroom, gym or guest space. Outside, enjoy a level backyard, mature trees and a convenient location near parks, shopping, restaurants and major commuter routes. An updated, turnkey home with flexible living space in a highly convenient Manchester location.
Pending
Listed by: Realty Exchange • Clayton Reese • 636-346-6096
Price cut: $10K (8/19)
$339,900
1215 Holgate Dr, Ballwin, MO 63021
3beds
2,046sqft
Single Family Residence
Built in 1970
9,226 Square Feet Lot
$-- Zestimate®
$166/sqft
$-- HOA
What's special
Beautifully updated brick fireplaceLevel backyardQuartz countertopsStylish modern finishesHalf bathroomContemporary lightingUpdated kitchen
- 73 days
- 153
- 1
Likely to sell faster than
Zillow last checked:
Listing updated:
Listed by:
Clayton Reese 636-346-6096,
Realty Exchange
Source: MARIS,MLS#: 26045758 Originating MLS: St. Louis Association of REALTORS
Originating MLS: St. Louis Association of REALTORSFacts & features
Interior
Bedrooms & bathrooms
- Bedrooms: 3
- Bathrooms: 3
- Full bathrooms: 2
- 1/2 bathrooms: 1
- Main level bathrooms: 2
- Main level bedrooms: 3
Heating
- Forced Air
Cooling
- Central Air
Features
- Basement: Partially Finished
- Number of fireplaces: 1
Interior area
- Total structure area: 2,046
- Total interior livable area: 2,046 sqft
- Finished area above ground: 1,196
- Finished area below ground: 850
Property
Parking
- Total spaces: 2
- Parking features: Garage - Attached
- Attached garage spaces: 2
Features
- Levels: One
Lot
- Size: 9,226 Square Feet
- Dimensions: .212 acres
- Features: Adjoins Open Ground, Back Yard, Level
Details
- Parcel number: 24Q210234
- Special conditions: Standard
Construction
Type & style
- Home type: SingleFamily
- Architectural style: Ranch
- Property subtype: Single Family Residence
Materials
- Brick Veneer, Vinyl Siding
Condition
- Year built: 1970
Utilities & green energy
- Electric: Ameren
- Sewer: Public Sewer
- Water: Public
Community & HOA
Community
- Subdivision: Hickory Hills Estates 1
HOA
- Has HOA: No
Location
- Region: Ballwin
Financial & listing details
- Price per square foot: $166/sqft
- Tax assessed value: $320,200
- Annual tax amount: $3,464
- Date on market: 7/20/2026
- Cumulative days on market: 74 days
- Listing terms: Cash,Conventional,FHA
Estimated market value
Not available
Estimated sales range
Not available
Not available
Price history
| Date | Event | Price |
|---|---|---|
| 9/3/2026 | Pending sale | $339,900$166/sqft |
Source:  MARIS #26045758 Report a problem MARIS #26045758 Report a problem | ||
| 8/19/2026 | Price change | $339,900-2.9%$166/sqft |
Source: MARIS #26045758 Report a problem | ||
| 8/3/2026 | Price change | $349,900-2.8%$171/sqft |
Source: MARIS #26045758 Report a problem | ||
| 7/20/2026 | Listed for sale | $359,900$176/sqft |
Source: MARIS #26045758 Report a problem | ||
| 4/27/2026 | Sold | -- |
Source: Public Record Report a problem | ||
Public tax history
| Year | Property taxes | Tax assessment |
|---|---|---|
| 2025 | $3,464 +0.1% | $60,840 +20.7% |
| 2024 | $3,460 -0.9% | $50,410 |
| 2023 | $3,490 +5.9% | $50,410 +15.2% |
| 2022 | $3,296 +0.6% | $43,740 |
| 2021 | $3,278 +14.1% | $43,740 +19.4% |
| 2020 | $2,872 +3.8% | $36,620 |
| 2019 | $2,767 | $36,620 +9.8% |
| 2018 | $2,767 | $33,350 |
| 2017 | $2,767 +4.4% | $33,350 +4.9% |
| 2016 | $2,651 -2.5% | $31,790 |
| 2015 | $2,718 | $31,790 +11.8% |
| 2014 | $2,718 +18.8% | $28,430 |
| 2013 | $2,288 | $28,430 -1.5% |
| 2012 | -- | $28,860 |
| 2011 | -- | $28,860 -4.5% |
| 2010 | $2,112 +6.9% | $30,210 |
| 2009 | $1,976 -6.5% | $30,210 -7.5% |
| 2008 | $2,114 +11.1% | $32,660 |
| 2007 | $1,902 | $32,660 +14.6% |
| 2006 | $1,902 -1.6% | $28,490 |
| 2005 | $1,933 | $28,490 +22.2% |
| 2003 | -- | $23,310 0% |
| 2002 | $1,577 +19.9% | $23,320 |
| 2001 | $1,315 | $23,320 |
Find assessor info on the county website
Monthly payment
Est. payment
Payment breakdown
Explore the cost of this home by adjusting the details. Changes won't be saved.Climate risks
Neighborhood: 63021
Nearby schools
Schools provided by the listing agent
- Elementary: Hanna Woods Elem.
- Middle: South Middle
- High: Parkway South High
Source: MARIS. This data may not be complete. We recommend contacting the local school district to confirm school assignments for this home.
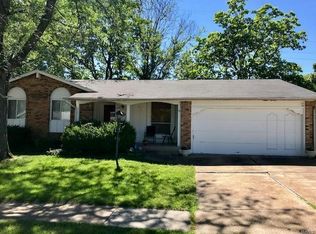
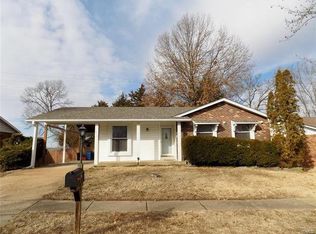
Similar homes
- $399,9004 bd2 ba1.9k sqft274 Treasure Cv, Ballwin, MO 63021For Sale

 MLS ID #26052001, John M Jackson, John Jackson Neighborhood Real Estate Company, LLC. MARIS
 - $344,9003 bd2 ba1.5k sqft2 Aspen Ii At Winding Mdws, Fenton, MO 63026New Construction
 MLS ID #26063400, Pamela Chyba, ListWithFreedom.com Inc. MARIS
 - $338,0003 bd2 ba1k sqft1320 Fenton Hills Rd, Fenton, MO 63026For Sale
 MLS ID #25077510, Cheryl R Carosone, Campbell House & Home. MARIS
 - $339,9003 bd3 ba1.6k sqft13305 Woodlake Village Ct E, Saint Louis, MO 63141For Sale
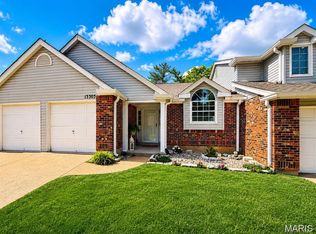 MLS ID #26060573, Amanda A Alejandro, Realty Shop. MARIS
 - $350,0003 bd2 ba1.9k sqft1646 Pepperwood Dr, Saint Louis, MO 63146For SaleMLS ID #26026515, Cheryl R Carosone, Campbell House & Home. MARIS
- $339,9003 bd3 ba1.7k sqft23 Crescent Woods Dr, Saint Peters, MO 63376For SaleMLS ID #26049764, Barbi Blanke, Berkshire Hathaway HomeServices Select Properties. MARIS
- $499,9004 bd3 ba2.3k sqft2431 Trossock Ln, Saint Louis, MO 63122For SaleMLS ID #26059361, Ceji M LeMelle, Platinum Realty of St. Louis. MARIS
- $344,9003 bd3 ba2.5k sqft8605 Mayflower Ct, Saint Louis, MO 63132For SaleMLS ID #26040128, Heather R Behrmann, BSG Realty. MARIS
- $374,9005 bd3 ba1.9k sqft10 Montauk Dr, Saint Louis, MO 63146For SaleMLS ID #26059581, Dustin C Hoog, EXP Realty, LLC. MARIS
- $395,0004 bd3 ba2.4k sqft22 La Gorce Dr, Chesterfield, MO 63017For SaleMLS ID #26048245, Nash Abdulla, Keller Williams Chesterfield. MARIS
- $347,9004 bd3 ba1.9k sqft3 Sterling At Winding Mdws, Fenton, MO 63026New ConstructionMLS ID #25080602, Pamela Chyba, ListWithFreedom.com Inc. MARIS
- $439,0003 bd2 ba2.2k sqft1004 Bridgeport Dr, Ballwin, MO 63011For SaleMLS ID #26040280, Shannon Rivers, Worth Clark Realty. MARIS
- $365,0003 bd3 ba1.4k sqft4851 Sunnyview Dr, Saint Louis, MO 63128For SaleMLS ID #26029458, Justin M Taylor, The Agency. MARIS
- $329,9003 bd3 ba1.5k sqft3710 McCausland Ave, Saint Louis, MO 63109For SaleMLS ID #26057754, Sheri J Kelley, Elevate Realty, LLC. MARIS
- $367,5503 bd3 ba1.6k sqft3424 La Salle Dr, Saint Charles, MO 63301For SaleMLS ID #26056390, Madonna M Gambino-York, York & Co Properties, LLC. MARIS
- $399,9004 bd3 ba2.6k sqft12897 Nimes Dr, Saint Louis, MO 63141For SaleMLS ID #26058001, Justin M Schoemehl, Patton Properties. MARIS
- $379,9003 bd2 ba1.3k sqft515 Crestvale Dr, Saint Louis, MO 63119For SaleMLS ID #26033505, Andrew R Wood, Wood Brothers Realty. MARIS
- $475,0003 bd2 ba2k sqft500 Kingridge Dr, Ballwin, MO 63011For SaleMLS ID #26049098, Sherrie L Shanahan, DRG - Delhougne Realty Group. MARIS
- $324,9003 bd2 ba1.5k sqft120 S Duchesne Dr, Saint Charles, MO 63301For SaleMLS ID #26054670, Angie M Hummel, Nettwork Global. MARIS
- $372,5004 bd3 ba2.2k sqft12235 Spring Shadow Ct, Maryland Heights, MO 63043For SaleMLS ID #26049641, James R Moll, Coldwell Banker Realty - Gundaker. MARIS
