Wonderful opportunity to own this bright and cheery home with gorgeous golf course views in Placentia's sought after North Point neighborhood! You'll love the relaxing backyard with a private pool and spa and epic sunset views. First floor recently remodeled and move-in ready with newer windows, flooring, cabinetry, stone counters, and appliances. Upstairs you'll find the huge primary suite was enlargened by removing the wall between the 4th bedroom (easy to convert back to 4th bedroom) as well as the opportunity to remodel the second floor with your favorite finishes. Attached direct access two-car garage. Easy access to local shopping, entertainment, restaurants, freeways access and some of the best schools!
Sold for $925,000
Listed by: Christie's Int. R.E SoCal • Trevor Pashley • Contact: 949-836-1800
Bought with: Christie's Int. R.E SoCal
Zestimate®
$925,000
1215 Holt Dr, Placentia, CA 92870
4beds
1,839sqft
Single Family Residence
Built in 1987
4,400 Square Feet Lot
$925,000 Zestimate®
$503/sqft
$5,874 Estimated rent
Home value
$925,000
$860,000 - $999,000
$5,874/mo
Zestimate® history
Owner options
List your home for rent
$5,874/mo
Rent Zestimate®
Find your next renter with Zillow Rental Manager. Plus, with online applications, you can quickly screen prospective tenants – for free.
$5,874/mo
Rent Zestimate®
Refinance and save
$6,342/mo
Est. payment
Refinancing to a lower rate could help reduce your monthly payments and save thousands over the life of the loan.
$6,342/mo
Est. payment
Explore your selling options
Work with a Zillow partner agent
Leverage their expertise and Zillow's premium Showcase listings to get your home seen by more buyers.
Get startedList with your own agent
Get your home in front of millions of buyers by listing it on Zillow.
Learn how to do itSell it yourself
Take full control of how buyers see your home on Zillow by listing For Sale by Owner (FSBO).
List your homeWhat's special
Bright and cheery homeHuge primary suiteEpic sunset viewsNewer windowsStone countersGorgeous golf course views
Zillow last checked:
Listing updated:
Listed by:
Trevor Pashley DRE #01332337 949-836-1800,
Christie's Int. R.E SoCal,
Yawar Charlie DRE #01843002 323-547-8900,
Christie's International Real Estate SoCal
Bought with:
Trevor Pashley, DRE #01332337
Christie's Int. R.E SoCal
Yawar Charlie, DRE #01843002
Christie's International Real Estate SoCal
Source: CRMLS,MLS#: SR26169786 Originating MLS: California Regional MLS
Facts & features
Interior
Bedrooms & bathrooms
- Bedrooms: 4
- Bathrooms: 3
- Full bathrooms: 2
- 1/2 bathrooms: 1
- Main level bathrooms: 1
Rooms
- Room types: Bedroom, Den, Entry/Foyer, Family Room, Foyer, Great Room, Kitchen, Laundry, Living Room, Primary Bathroom, Primary Bedroom, Other, Dining Room
Bedroom
- Features: All Bedrooms Up
Bathroom
- Features: Bathroom Exhaust Fan, Bathtub, Dual Sinks, Linen Closet, Stone Counters, Soaking Tub, Tub Shower, Vanity
Family room
- Features: Separate Family Room
Kitchen
- Features: Kitchen/Family Room Combo, Stone Counters, Remodeled, Updated Kitchen
Other
- Features: Walk-In Closet(s)
Heating
- Central, Fireplace(s), Natural Gas
Cooling
- Central Air, Electric
Appliances
- Included: Dishwasher, ENERGY STAR Qualified Appliances, Electric Range, Free-Standing Range, Gas Cooktop, Disposal, Gas Oven, Gas Range, Gas Water Heater, Microwave, Refrigerator, Water Heater
- Laundry: Washer Hookup, Electric Dryer Hookup, Gas Dryer Hookup, Inside, Laundry Room
Features
- Ceiling Fan(s), Separate/Formal Dining Room, Open Floorplan, Pantry, Stone Counters, Recessed Lighting, All Bedrooms Up, Entrance Foyer, Primary Suite, Walk-In Closet(s)
- Flooring: See Remarks, Stone
- Windows: Blinds, Double Pane Windows, ENERGY STAR Qualified Windows
- Has fireplace: Yes
- Fireplace features: Den, Family Room
- Common walls with other units/homes: No Common Walls
Interior area
- Total interior livable area: 1,839 sqft
Property
Parking
- Total spaces: 4
- Parking features: Door-Multi, Direct Access, Garage Faces Front, Garage, Garage Door Opener
- Attached garage spaces: 2
- Uncovered spaces: 2
Features
- Levels: Two
- Stories: 2
- Entry location: 1
- Patio & porch: Front Porch, Porch
- Has private pool: Yes
- Pool features: Gas Heat, Heated, In Ground, Pebble, Private, Association
- Has spa: Yes
- Spa features: Heated, In Ground, Private
- Has view: Yes
- View description: Golf Course
Lot
- Size: 4,400 Square Feet
- Features: Back Yard, Front Yard, Sprinklers In Rear, Sprinklers In Front, Lawn, Landscaped, Level, On Golf Course, Sprinklers Timer, Sprinkler System, Street Level
Details
- Parcel number: 34052138
- Special conditions: Probate Listing
Construction
Type & style
- Home type: SingleFamily
- Architectural style: Contemporary,Traditional
- Property subtype: Single Family Residence
Materials
- Foundation: Slab
Condition
- Fixer,Repairs Cosmetic
- New construction: No
- Year built: 1987
Utilities & green energy
- Electric: 220 Volts For Spa
- Sewer: Public Sewer
- Water: Public
- Utilities for property: Cable Available, Electricity Available, Natural Gas Available, Phone Available, Sewer Available, Water Available
Green energy
- Energy efficient items: Appliances
Community & HOA
Community
- Features: Curbs, Golf, Gutter(s), Park, Street Lights, Suburban, Sidewalks
- Security: Carbon Monoxide Detector(s), Smoke Detector(s)
- Subdivision: Northpoint At Alta Vista (Npav)
HOA
- Has HOA: Yes
- Amenities included: Pool, Spa/Hot Tub
- HOA fee: $186 monthly
- HOA name: North Park at Alta Vista
- HOA phone: 800-232-7517
Location
- Region: Placentia
Financial & listing details
- Price per square foot: $503/sqft
- Tax assessed value: $443,842
- Date on market: 9/16/2026
- Cumulative days on market: 1 day
- Listing terms: Court Approval,Subject To Other
- Road surface type: Paved
Price history
| Date | Event | Price |
|---|---|---|
| 11/9/2026 | Sold | $925,000-7.5%$503/sqft |
Source:  CRMLS #SR26169786 Report a problem | ||
| 9/24/2026 | Contingent | $1,000,000$544/sqft |
Source: CRMLS #SR26169786 Report a problem | ||
Public tax history
| Year | Property taxes | Tax assessment |
|---|---|---|
| 2026 | -- | $443,842 +2% |
| 2025 | $5,508 +2.9% | $435,140 +2% |
| 2024 | $5,354 +2.3% | $426,608 +2% |
| 2023 | $5,232 +1.8% | $418,244 +2% |
| 2022 | $5,140 +2.7% | $410,044 +2% |
| 2021 | $5,005 -0.3% | $402,004 +1% |
| 2020 | $5,018 | $397,882 +2% |
| 2019 | $5,018 +4.2% | $390,081 +2% |
| 2018 | $4,815 +3.1% | $382,433 +2% |
| 2017 | $4,668 | $374,935 +2% |
| 2016 | $4,668 +2% | $367,584 +1.5% |
| 2015 | $4,575 +3.9% | $362,063 +2% |
| 2014 | $4,403 | $354,971 +0.5% |
| 2013 | -- | $353,367 +2% |
| 2012 | -- | $346,439 +2% |
| 2011 | -- | $339,647 +0.8% |
| 2010 | -- | $337,109 -0.2% |
| 2009 | -- | $337,911 +2% |
| 2008 | -- | $331,286 +2% |
| 2007 | -- | $324,791 +2% |
| 2006 | -- | $318,423 +2% |
| 2005 | -- | $312,180 +2% |
| 2004 | -- | $306,059 +1.9% |
| 2003 | -- | $300,450 +2% |
| 2002 | -- | $294,559 +2% |
| 2001 | $4,278 +3.6% | $288,784 +5% |
| 2000 | $4,130 | $275,000 |
Find assessor info on the county website
Neighborhood: 92870
Nearby homes
- $1,064,1004 bd2 ba1.8k sqft1235 Holt Dr, Placentia, CA 92870Off Market
- $1,078,7003 bd3 ba1.4k sqft1143 Holt Dr, Placentia, CA 92870Off Market
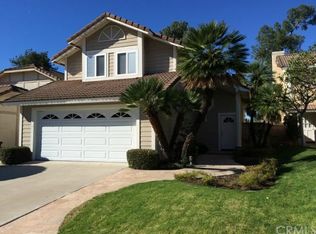
- $1,010,5003 bd2 ba1.6k sqft1137 Holt Dr, Placentia, CA 92870Off Market
- $1,038,6003 bd3 ba1.6k sqft1255 Holt Dr, Placentia, CA 92870Off Market

- $974,9003 bd2 ba1.6k sqft1131 Holt Dr, Placentia, CA 92870Off Market
- $1,038,8003 bd2 ba1.8k sqft1275 Holt Dr, Placentia, CA 92870Off Market
- $1,002,1003 bd2 ba1.9k sqft800 Sharon Cir, Placentia, CA 92870Off Market
- $1,022,5003 bd2 ba1.6k sqft1142 Holt Dr, Placentia, CA 92870Off Market
Nearby schools
GreatSchools rating
- 7/10Morse Avenue Elementary SchoolGrades: K-6Distance: 0.4 mi
- 7/10Kraemer Middle SchoolGrades: 7-8Distance: 1.1 mi
- 9/10Valencia High SchoolGrades: 9-12Distance: 1 mi
Schools provided by the listing agent
- Elementary: Morse
- Middle: Kraemer
- High: Valencia
Source: CRMLS. This data may not be complete. We recommend contacting the local school district to confirm school assignments for this home.
Get a cash offer in 3 minutes
Find out how much your home could sell for in as little as 3 minutes with a no-obligation cash offer.
Estimated market value
$925,000
Get a cash offer in 3 minutes
Find out how much your home could sell for in as little as 3 minutes with a no-obligation cash offer.
Estimated market value
$925,000
- California
- Orange County
- Placentia
- 92870
- 1215 Holt Dr
