Skip main navigation
Sold for $343,000
  • $343,000

    1215 Hunter Ln, Perkiomenville, PA 18074

    3beds
    1,386sqft
    Townhouse
    Built in 1999
    2,310 Square Feet Lot
    $360,000 Zestimate®
    $247/sqft
    $2,475 Estimated rent

    Home value

    $360,000

    $342,000 - $378,000

    $2,475/mo

    Zestimate® history
    Loading
    Loading...

    Owner options

    List your home for rent

    $2,475/mo

    Rent Zestimate®

    Find your next renter with Zillow Rental Manager. Plus, with online applications, you can quickly screen prospective tenants – for free.

    Learn more

    $2,475/mo

    Rent Zestimate®

    Refinance and save

    $2,304/mo

    Est. payment

    Refinancing to a lower rate could help reduce your monthly payments and save thousands over the life of the loan.

    See today's rates

    $2,304/mo

    Est. payment

    Explore your selling options

    Work with a Zillow partner agent

    Leverage their expertise and Zillow's premium Showcase listings to get your home seen by more buyers.

    Get started

    List with your own agent

    Get your home in front of millions of buyers by listing it on Zillow.

    Learn how to do it

    Sell it yourself

    Take full control of how buyers see your home on Zillow by listing For Sale by Owner (FSBO).

    List your home

    What's special

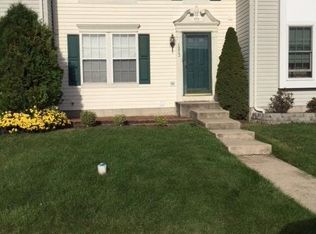
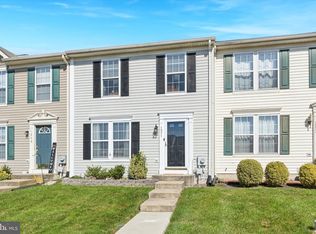
    This amazing townhome in Perkiomen Crossing is exactly what you need to just move in and enjoy. The owner has taken great pride and it shows. You pull up front and have 2 designated parking spots. From there, enter into the modern living room that shows with plenty of natural light and space. The powder room is in between the kitchen and living room and is tastefully decorated. The kitchen has been updated with Quartz countertops, glass backsplash and has lots of storage and countertop space. The Dining Room is open concept to the Kitchen and leads directly to a Trex deck that over looks the overflow parking which is convenient and also there are no townhomes directly behind. Come back inside and head up to the second floor where you will find the 3 bedrooms and 2 full bathrooms. All rooms have been updated and the Primary boasts it's own en suite! All the rooms are of nice size. Head down to the finished Family Room on the lower level. It has separate storage and Laundry room as well as a great hang out room for the kids, or another room to entertain in. This room has a bar and can be a lot of things. Owner has an assumable mortgage at 3.25 percent, Check with your lender about this option. Listing agent is related to Seller.

    Zillow last checked:

    Listing updated:

    Listed by:

    Victoria Camuso 610-945-8398,

    Keller Williams Real Estate-Blue Bell

    Bought with:

    Anthony Roth, 1110612

    RE/MAX Properties - Newtown

    Source: Bright MLS,MLS#: PAMC2103726MLS Logo

    Facts & features

    Interior

    Bedrooms & bathrooms
    • Bedrooms: 3
    • Bathrooms: 3
    • Full bathrooms: 2
    • 1/2 bathrooms: 1
    • Main level bathrooms: 1
    Rooms
    • Room types: Living Room, Dining Room, Primary Bedroom, Bedroom 2, Kitchen, Family Room, Bedroom 1, Attic
    Basement
    • Area: 0
    Heating
    • Heat Pump, Natural Gas
    Cooling
    • Central Air, Electric
    Appliances
    • Included: Dishwasher, Disposal, Electric Water Heater
    • Laundry: In Basement
    Features
    • Primary Bath(s), Eat-in Kitchen
    • Basement: Finished
    • Has fireplace: No
    Interior area
    • Total structure area: 1,386
    • Total interior livable area: 1,386 sqft
    • Finished area above ground: 1,386
    • Finished area below ground: 0

    Property

    Parking
    • Parking features: Assigned, On Street
    • Has uncovered spaces: Yes
    • Details: Assigned Parking
    Accessibility
    • Accessibility features: None
    Features
    • Levels: Two
    • Stories: 2
    • Patio & porch: Patio
    • Pool features: None
    Lot
    • Size: 2,310 Square Feet
    • Dimensions: 21.00 x 110.00
    • Features: Level, Rear Yard
    Details
    • Additional structures: Above Grade, Below Grade
    • Parcel number: 550000885428
    • Zoning: R80
    • Special conditions: Standard

    Construction

    Type & style
    • Home type: Townhouse
    • Architectural style: Traditional
    • Property subtype: Townhouse
    Materials
    • Combination
    • Foundation: Concrete Perimeter, Brick/Mortar
    • Roof: Shingle
    Condition
    • New construction: No
    • Year built: 1999
    Details
    • Builder model: LYNHAVEN
    • Builder name: RYAN HOMES

    Utilities & green energy

    • Electric: Underground, 200+ Amp Service
    • Sewer: Public Sewer
    • Water: Public

    Community & HOA

    Community
    • Subdivision: Perkiomen Crossing
    HOA
    • Has HOA: Yes
    • Services included: Common Area Maintenance, Maintenance Grounds, Snow Removal, Trash
    • HOA fee: $90 monthly
    • HOA name: PERKIOMEN CROSSING
    Location
    • Region: Perkiomenville
    • Municipality: UPPER FREDERICK TWP

    Financial & listing details

    • Price per square foot: $247/sqft
    • Tax assessed value: $101,310
    • Annual tax amount: $3,754
    • Date on market: 5/8/2024
    • Listing agreement: Exclusive Right To Sell
    • Listing terms: Conventional,VA Loan,Cash,FHA,USDA Loan
    • Inclusions: Refrigerator, Washer, Dryer, Outdoor Deck Box, And Mini Fridge Behind Bar. All As Is, No Monetary Value.
    • Ownership: Fee Simple

    Price history

    DateEventPrice
    7/12/2024Sold$343,000+2.7%$247/sqft
    Source: Bright MLS #PAMC2103726 Report a problem
    6/8/2024Pending sale$334,000$241/sqft
    Source: Bright MLS #PAMC2103726 Report a problem
    5/13/2024Listed for sale$334,000+153%$241/sqft
    Source: Bright MLS #PAMC2103726 Report a problem
    8/15/2002Sold$132,000+32%$95/sqft
    Source: Public Record Report a problem
    9/15/1999Sold$99,965$72/sqft
    Source: Public Record Report a problem

    Public tax history

    YearProperty taxesTax assessment
    2025$3,904 $101,310
    2024-- $101,310
    2023-- $101,310
    2022$3,544 $101,310
    2021-- $101,310
    2020-- $101,310
    2019-- $101,310
    2018-- $101,310
    2017-- $101,310
    2016-- $101,310
    2015-- $101,310
    2014-- $101,310
    2013-- $101,310
    2012$2,661 +6.4%$101,310
    2011$2,500 +6.5%$101,310
    2010$2,348 -1.6%$101,310
    2009$2,385 +2.7%$101,310
    2008$2,323 +5.7%--
    2007$2,198 +6.5%--
    2006$2,064 +6.2%--
    2005$1,944 +4.7%--
    2004$1,856 +6.7%--
    2003$1,740 +7.1%--
    2002$1,625 +8%--
    2000$1,505 +1.7%--
    1999$1,480 --
    Find assessor info on the county website

    Neighborhood: 18074

    Nearby schools

    GreatSchools rating
    Schools provided by the listing agent
    • High: Boyertown Area Jhs-east
    • District: Boyertown Area

    Source: Bright MLS. This data may not be complete. We recommend contacting the local school district to confirm school assignments for this home.

    Get a cash offer in 3 minutes
    Find out how much your home could sell for in as little as 3 minutes with a no-obligation cash offer.
    Estimated market value
    $360,000
    Get a cash offer in 3 minutes
    Find out how much your home could sell for in as little as 3 minutes with a no-obligation cash offer.
    Estimated market value
    $360,000