Skip main navigation
Off market
  • $343,000

    1215 Illsley Dr, Fort Wayne, IN 46807

    3beds
    2,776sqft
    SingleFamily
    Built in 1932
    6,655 Square Feet Lot
    $343,000 Zestimate®
    $124/sqft
    $2,199 Estimated rent

    Home value

    $343,000

    $322,000 - $364,000

    $2,199/mo

    Zestimate® history
    Loading
    Loading...

    Owner options

    List your home for rent

    $2,199/mo

    Rent Zestimate®

    Find your next renter with Zillow Rental Manager. Plus, with online applications, you can quickly screen prospective tenants – for free.

    Learn more

    $2,199/mo

    Rent Zestimate®

    Refinance and save

    $1,678/mo

    Est. payment

    Refinancing to a lower rate could help reduce your monthly payments and save thousands over the life of the loan.

    See today's rates

    $1,678/mo

    Est. payment

    Explore your selling options

    Work with a Zillow partner agent

    Leverage their expertise and Zillow's premium Showcase listings to get your home seen by more buyers.

    Get started

    List with your own agent

    Get your home in front of millions of buyers by listing it on Zillow.

    Learn how to do it

    Sell it yourself

    Take full control of how buyers see your home on Zillow by listing For Sale by Owner (FSBO).

    List your home

    What's special

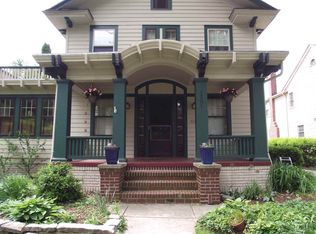
    Illsley Place is on the National Register of Historic Places and is an idyllic & charming street, just steps from beautiful Foster Park, the Fort Wayne trails network, walking distance to The Clyde, Pub '07 and The Friendly Fox & only 5 minutes from downtown. This historic all-brick 2,776 finished sq./ft., 3 BR/2.5 BA homeâs main floor plan & architectural details are impressive â with arched doors, original hardwoods, corner built-ins, inset window seating and tons of windows. The large living roomâs fireplace is flanked by 2 arched doors leading to a sunny all-season room, then out to a screened porch overlooking the brick patio, a separate fire pit area & lavish landscaping. Indoors, a roomy, bright kitchen has newer stainless appliances & is adjacent to the formal dining room w/sliding French doors. An updated half bath completed the main level. A showcase stairway leads to an expansive master bedroom w/ 2 closets, 2 additional bedrooms & an updated full bath. The second updated full bath (with tiled walk-in shower) is located in the finished basement, along with a large family/theater room & area for a game table, laundry area & unfinished storage in the mechanical room. This home has a new roof (2nd layer), pre-paid awnings will be installed soon, a detached 2-car garage & privacy fenced back yard. New roof (2019). Sump Pump & backup were replaced in 2017. Drain tiles in yard replaced in 2016.

    This property is off market, which means it's not currently listed for sale or rent on Zillow. This may be different from what's available on other websites or public sources.
    Facts & features

    Interior

    Bedrooms & bathrooms
    • Bedrooms: 3
    • Bathrooms: 3
    • Full bathrooms: 2
    • 1/2 bathrooms: 1
    • Main level bathrooms: 1
    Heating
    • Forced air, Electric, Gas
    Cooling
    • Central
    Appliances
    • Included: Dishwasher, Dryer, Microwave, Range / Oven
    • Laundry: Washer Hookup, Electric Dryer Hookup, Lower Level
    Features
    • Ceiling Fan(s), Laminate Counters, Formal Dining Room
    • Flooring: Tile, Carpet, Hardwood
    • Doors: Storm Door(s)
    • Windows: Window Treatments
    • Basement: Finished
    • Attic: Storage
    • Has fireplace: Yes
    • Fireplace features: masonry
    Interior area
    • Total interior livable area: 2,776 sqft
    • Finished area below ground: 800

    Property

    Parking
    • Parking features: Garage - Detached
    Features
    • Patio & porch: Porch Screened
    • Exterior features: Brick
    • Fencing: Privacy, Wood
    Lot
    • Size: 6,655 Square Feet
    • Topography: Level
    Details
    • Parcel number: 021215428011000074

    Construction

    Type & style
    • Home type: SingleFamily
    • Architectural style: Two Story, Traditional
    Materials
    • brick
    • Roof: Asphalt
    Condition
    • Year built: 1932

    Utilities & green energy

    • Gas: Gas
    • Sewer: Public Sewer
    • Water: City

    Community & HOA

    Community
    • Security: Security System
    HOA
    • Has HOA: Yes
    • HOA fee: $2 monthly
    Location
    • Region: Fort Wayne

    Financial & listing details

    • Price per square foot: $124/sqft
    • Tax assessed value: $336,600
    • Annual tax amount: $3,744

    Price history

    DateEventPrice
    9/19/2019Sold$230,000+2.3%$83/sqft
    Source: Agent Provided Report a problem
    7/26/2019Listed for sale$224,900+30.8%$81/sqft
    Source: Keller Williams Fort Wayne #201932013 Report a problem
    12/15/2015Sold$172,000-2.2%$62/sqft
    Source: Agent Provided Report a problem
    10/9/2015Price change$175,900-2.2%$63/sqft
    Source: North Eastern Group Realty #201523702 Report a problem
    9/25/2015Price change$179,900-2.8%$65/sqft
    Source: North Eastern Group Realty #201523702 Report a problem
    9/3/2015Listed for sale$185,000$67/sqft
    Source: North Eastern Group Realty #201523702 Report a problem
    7/22/2015Listing removed$185,000$67/sqft
    Source: North Eastern Group Realty #201523702 Report a problem
    5/24/2015Listed for sale$185,000+2.8%$67/sqft
    Source: North Eastern Group Realty #201523702 Report a problem
    7/2/2013Listing removed$179,900$65/sqft
    Source: Coldwell Banker Roth Wehrly Graber #201304699 Report a problem
    5/8/2013Price change$179,900-2.7%$65/sqft
    Source: Coldwell Banker Roth Wehrly Graber #201304699 Report a problem
    4/13/2013Price change$184,900-2.7%$67/sqft
    Source: Coldwell Banker Roth Wehrly Graber #201304699 Report a problem
    3/17/2013Listed for sale$190,000+8.6%$68/sqft
    Source: Coldwell Banker Roth Wehrly Graber #201304699 Report a problem
    9/8/2011Sold$175,000-7.8%$63/sqft
    Source: Agent Provided Report a problem
    6/30/2011Price change$189,900-5%$68/sqft
    Source: Roth Wehrly Graber #201104602 Report a problem
    6/8/2011Price change$199,900-9.1%$72/sqft
    Source: Roth Wehrly Graber #201104602 Report a problem
    5/1/2011Listed for sale$219,900$79/sqft
    Source: Roth Wehrly Graber #201104602 Report a problem

    Public tax history

    YearProperty taxesTax assessment
    2025$3,744 +21.2%$336,600 +3.6%
    2024$3,088 +7.3%$324,900 +20.1%
    2023$2,877 +5.4%$270,600 +6.2%
    2022$2,729 +2.3%$254,700 +4.9%
    2021$2,667 +21.4%$242,800 -0.1%
    2020$2,197 +1.7%$243,000 +20.2%
    2019$2,160 +10.7%$202,100 +2.3%
    2018$1,951 +4.2%$197,500 +11.3%
    2017$1,873 +7.3%$177,500 +2.7%
    2016$1,745 -3.3%$172,900 -0.9%
    2014$1,805 -0.9%$174,400 -1%
    2013$1,821 +43.8%$176,200 +39.1%
    2011$1,267 $126,700 +12.2%
    2010-- $112,900 -37.6%
    2007-- $180,900 +75.3%
    2005-- $103,200
    2004-- $103,200 +96.9%
    2001-- $52,400 +199.9%
    1999-- $17,470
    Find assessor info on the county website

    Neighborhood: Illsley Place

    Nearby schools

    GreatSchools rating
    Schools provided by the listing agent
    • Elementary: Harrison Hill
    • Middle: Miami
    • High: South Side
    • District: Fort Wayne Community

    Source: The MLS. This data may not be complete. We recommend contacting the local school district to confirm school assignments for this home.

    Get pre-qualified for a loan
    At Zillow Home Loans, we can pre-qualify you in as little as 5 minutes with no impact to your credit score.

    An equal housing lender. NMLS #10287.

    Sell for more on Zillow
    Get a Zillow Showcase℠ listing at no additional cost and you could sell for .
    $343,000
    2% more
    +$6,860
    With Zillow Showcase(estimated)
    $349,860
