Spacious Starkey Manor home- Full of upgrades and improvements. If you're searching for a light & bright home in a great neighborhood with tons of room inside & out for a large family, multi-generational living, home schooling, or maybe a live-work arrangement, this home is the one you won't want to miss! Living room features large windows for great natural light & charming wainscoting. Kitchen features pendant lights over breakfast bar, a work island, granite, and stainless appliances. Steps away is a family room to enjoy television or games. A spacious & bright great room features room for dining, cozy wood burning fireplace, and 5 sets of French doors opening out to the wrap-around deck w/hot tub. Roomy laundry w/beautiful granite topped cabinetry, outside access and access to full bath w/shower. Upstairs owner's suite w/ lg WI closet and ensuite w/ dbl vanity & lg shower. Bright office w/plenty of room for lg desk &storage. Secondary bedrooms are bright and spacious, as are the 2 add'l bathrooms w/ tub/shower combos. Private, main level master/guest/MIL suite features sitting area, outside access & ensuite w/ hi/low dbl vanity, lg tile shower, WC, and lg WI closet. Call today!
Sold
Price Unknown
1215 Jack Drive N, Kerrville, TX 78028
5beds
4,937sqft
Single Family Residence
Built in 1958
1.18 Acres Lot
$733,300 Zestimate®
$--/sqft
$4,392 Estimated rent
Home value
$733,300
$653,000 - $829,000
$4,392/mo
Zestimate® history
Owner options
List your home for rent
$4,392/mo
Rent Zestimate®
Find your next renter with Zillow Rental Manager. Plus, with online applications, you can quickly screen prospective tenants – for free.
$4,392/mo
Rent Zestimate®
Refinance and save
Refinancing to a lower rate could help reduce your monthly payments and save thousands over the life of the loan.
Explore your selling options
Work with a Zillow partner agent
Leverage their expertise and Zillow's premium Showcase listings to get your home seen by more buyers.
Get startedList with your own agent
Get your home in front of millions of buyers by listing it on Zillow.
Learn how to do itSell it yourself
Take full control of how buyers see your home on Zillow by listing For Sale by Owner (FSBO).
List your homeWhat's special
Zillow last checked:
Listing updated:
Listed by:
Dorothy Johnson TREC #421574 (830) 928-4021,
Fore Premier Properties
Source: LERA MLS,MLS#: 1719129
Facts & features
Interior
Bedrooms & bathrooms
- Bedrooms: 5
- Bathrooms: 5
- Full bathrooms: 5
Primary bedroom
- Level: Upper
- Area: 330
- Dimensions: 22 x 15
Bedroom 2
- Area: 204
- Dimensions: 12 x 17
Bedroom 3
- Area: 208
- Dimensions: 16 x 13
Bedroom 4
- Area: 165
- Dimensions: 15 x 11
Bedroom 5
- Area: 221
- Dimensions: 17 x 13
Primary bathroom
- Features: Shower Only, Double Vanity
- Area: 120
- Dimensions: 15 x 8
Dining room
- Area: 176
- Dimensions: 11 x 16
Kitchen
- Area: 192
- Dimensions: 16 x 12
Living room
- Area: 273
- Dimensions: 21 x 13
Heating
- Central, Electric
Cooling
- Central Air
Appliances
- Included: Microwave, Range, Dishwasher
- Laundry: Laundry Room, Washer Hookup, Dryer Connection
Features
- Eat-in Kitchen, Kitchen Island, Breakfast Bar, Walk-In Closet(s)
- Flooring: Wood, Other
- Has fireplace: No
- Fireplace features: Not Applicable
Interior area
- Total structure area: 4,937
- Total interior livable area: 4,937 sqft
Property
Parking
- Total spaces: 2
- Parking features: Two Car Garage, Attached
- Attached garage spaces: 2
Features
- Stories: 2
- Pool features: None
Lot
- Size: 1.18 Acres
Details
- Parcel number: 63600030010000
Construction
Type & style
- Home type: SingleFamily
- Architectural style: Traditional
- Property subtype: Single Family Residence
Materials
- Wood Siding
- Roof: Composition
Condition
- Pre-Owned
- New construction: No
- Year built: 1958
Utilities & green energy
- Utilities for property: City Garbage service
Community & HOA
Community
- Features: None
- Subdivision: Starkey Manor
Location
- Region: Kerrville
Financial & listing details
- Annual tax amount: $12,122
- Date on market: 9/11/2025
- Cumulative days on market: 412 days
- Listing terms: Conventional,VA Loan,1st Seller Carry,TX Vet,Cash
Price history
| Date | Event | Price |
|---|---|---|
| 10/25/2024 | Sold | -- |
Source:  LERA MLS #1719129 Report a problem LERA MLS #1719129 Report a problem | ||
| 8/6/2024 | Price change | $625,000-6%$127/sqft |
Source: LERA MLS #1719129 Report a problem | ||
| 5/30/2024 | Price change | $665,000-4.9%$135/sqft |
Source: LERA MLS #1719129 Report a problem | ||
| 2/9/2024 | Price change | $699,000-6.7%$142/sqft |
Source: LERA MLS #1719129 Report a problem | ||
| 11/9/2023 | Listed for sale | $749,000$152/sqft |
Source: LERA MLS #1719129 Report a problem | ||
| 11/1/2023 | Listing removed | -- |
Source: LERA MLS #1719129 Report a problem | ||
| 9/13/2023 | Listed for sale | $749,000$152/sqft |
Source: LERA MLS #1719129 Report a problem | ||
Public tax history
Tax history is unavailable.
Neighborhood: 78028
Nearby homes
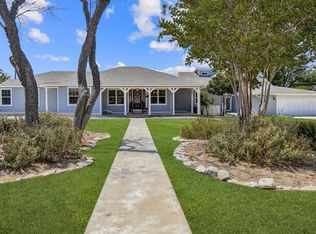
- $--5 bd5 ba4.9k sqft1215 Jack Dr, Kerrville, TX 78028Sold
- $497,3003 bd3 ba2.8k sqft1217 Jack Dr, Kerrville, TX 78028Off Market
- $427,100-- bd2 ba2.4k sqft1213 Jack Dr, Kerrville, TX 78028Off Market
- $670,3003 bd3 ba3k sqft1221 Jack Dr, Kerrville, TX 78028Off Market
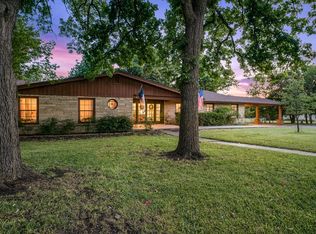
- $638,3004 bd4 ba4.1k sqft1210 Virginia Dr, Kerrville, TX 78028Off Market
- $417,2004 bd3 ba1.9k sqft1208 Jack Dr, Kerrville, TX 78028Off Market
- $418,5004 bd2 ba2.6k sqft1214 Jack Dr, Kerrville, TX 78028Off Market
- $472,4003 bd3 ba2.4k sqft324 Bobwhite Drvie, Kerrville, TX 78028Off Market
- $778,5006 bd6 ba4.8k sqft1214 Virginia Dr N, Kerrville, TX 78028Off Market
Nearby schools
GreatSchools rating
- 3/10Starkey Elementary SchoolGrades: K-5Distance: 0.3 mi
- 6/10Peterson Middle SchoolGrades: 6-8Distance: 3.5 mi
- 6/10Tivy High SchoolGrades: 9-12Distance: 3.8 mi
Schools provided by the listing agent
- Elementary: Starkey
- Middle: Peterson
- High: Tivy
- District: Kerrville.
Source: LERA MLS. This data may not be complete. We recommend contacting the local school district to confirm school assignments for this home.
Get a cash offer in 3 minutes
Find out how much your home could sell for in as little as 3 minutes with a no-obligation cash offer.
Estimated market value
$733,300
Get a cash offer in 3 minutes
Find out how much your home could sell for in as little as 3 minutes with a no-obligation cash offer.
Estimated market value
$733,300
- Texas
- Kerr County
- Kerrville
- 78028
- 1215 Jack Drive N
Nearby cities
Nearby zip codes
Other Kerrville Topics
